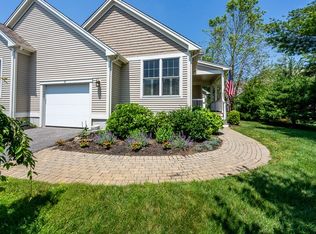
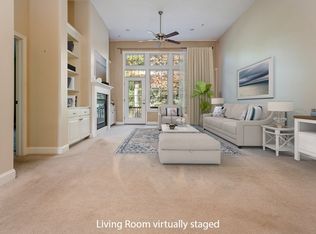
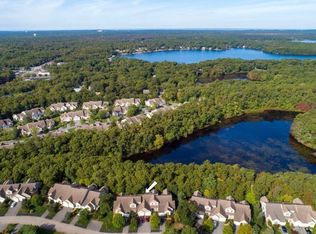
If one level living is what you're looking for, then move right into this Truro end unit at Cape Cod's premier ''55 and better'' community at Southport. Renovations include a fresh coat of paint, new kitchen cabinets, Quartz counter tops with bar seating, SS KitchenAid dish washer, Bosch refrigerator, hardwood floors on the main level, primary bath vanity with dual sinks, and custom tiled walk-in shower. On the lower-level guests will enjoy the newly carpeted and expanded bonus room with full bath. Plenty of storage and a new cedar closet, complete the lower level. Southport has more amenities than a cruise ship! Indoor and outdoor pools, nine-hole golf course, tennis and pickle ball. shuffleboard, bocci court, billiards plus many clubs and an active social calendar. All this and you're close to shopping and dining at Mashpee Commons, walk around Martha's pond (across the street) or simply enjoy the sunset and cool breezes on your front porch. Pets restricted to one, under 35 lbs.
Sold for $717,500
$717,500
21 Chadwick Ct Unit 21, Mashpee, MA 02649
2beds
2,200sqft
Condominium
Built in 2012
-- sqft lot
$-- Zestimate®
$326/sqft
$-- Estimated rent
Home value
Not available
Estimated sales range
Not available
Not available
Zestimate® history
Owner options
List your home for rent
Find your next renter with Zillow Rental Manager. Plus, with online applications, you can quickly screen prospective tenants – for free.
Refinance and save
$5,139/mo
Est. payment
Refinancing to a lower rate could help reduce your monthly payments and save thousands over the life of the loan.
$5,139/mo
Est. payment
Explore your selling options
Work with a Zillow partner agent
Leverage their expertise and Zillow's premium Showcase listings to get your home seen by more buyers.
Get startedList with your own agent
Get your home in front of millions of buyers by listing it on Zillow.
Learn how to do itSell it yourself
Take full control of how buyers see your home on Zillow by listing For Sale by Owner (FSBO).
List your homeWhat's special
Zillow last checked:
Listing updated:
Listed by:
Peggy Nye 203-449-5382,
William Raveis R.E. & Home Services 508-563-5100,
Peggy Nye 203-449-5382
Bought with:
Carli Taylor
Kinlin Grover Compass
Source: MLS PIN,MLS#: 73150798
Facts & features
Interior
Bedrooms & bathrooms
- Bedrooms: 2
- Bathrooms: 3
- Full bathrooms: 3
Primary bathroom
- Features: Yes
Heating
- Forced Air, Natural Gas, Humidity Control
Cooling
- Central Air
Appliances
- Included: Range, Dishwasher, Microwave, Refrigerator, Washer, Dryer, ENERGY STAR Qualified Refrigerator, ENERGY STAR Qualified Dishwasher, Plumbed For Ice Maker
- Laundry: In Unit, Electric Dryer Hookup, Washer Hookup
Features
- Internet Available - DSL
- Flooring: Wood, Tile, Carpet, Concrete, Hardwood
- Doors: Storm Door(s)
- Windows: Insulated Windows
- Has basement: Yes
- Number of fireplaces: 1
- Common walls with other units/homes: End Unit,Corner
Interior area
- Total structure area: 2,200
- Total interior livable area: 2,200 sqft
Property
Parking
- Total spaces: 2
- Parking features: Attached, Garage Door Opener, Off Street, Guest, Paved
- Attached garage spaces: 1
- Uncovered spaces: 1
Features
- Entry location: Unit Placement(Ground)
- Patio & porch: Deck, Deck - Wood
- Exterior features: Deck, Deck - Wood, Professional Landscaping, Sprinkler System
- Pool features: Association, In Ground, Indoor, Heated
- Waterfront features: Ocean, 1 to 2 Mile To Beach, Beach Ownership(Public)
Details
- Parcel number: M:65 B:35 L:591,4872673
- Zoning: R3
Construction
Type & style
- Home type: Condo
- Property subtype: Condominium
- Attached to another structure: Yes
Materials
- Frame, Conventional (2x4-2x6)
- Roof: Shingle
Condition
- Year built: 2012
Utilities & green energy
- Electric: Circuit Breakers, 100 Amp Service
- Sewer: Other
- Water: Public
- Utilities for property: for Gas Range, for Gas Oven, for Electric Dryer, Washer Hookup, Icemaker Connection
Community & HOA
Community
- Features: Public Transportation, Shopping, Pool, Tennis Court(s), Walk/Jog Trails, Golf, Bike Path, Conservation Area, House of Worship, Public School, Adult Community
- Security: Security Gate, Security System
- Senior community: Yes
HOA
- Amenities included: Pool, Golf Course, Putting Green, Tennis Court(s), Recreation Facilities, Fitness Center, Clubroom, Trail(s), Clubhouse
- Services included: Sewer, Insurance, Security, Maintenance Structure, Road Maintenance, Maintenance Grounds, Snow Removal, Trash, Reserve Funds
- HOA fee: $695 monthly
Location
- Region: Mashpee
Financial & listing details
- Price per square foot: $326/sqft
- Tax assessed value: $509,100
- Annual tax amount: $3,569
- Date on market: 1/18/2026
Price history
| Date | Event | Price |
|---|---|---|
| 10/10/2023 | Sold | $717,500-1%$326/sqft |
Source: MLS PIN #73150798 Report a problem | ||
| 8/21/2023 | Listed for sale | $724,900$330/sqft |
Source: MLS PIN #73150798 Report a problem | ||
Public tax history
Tax history is unavailable.
Neighborhood: 02649
Nearby homes
- $710,0002 bd3 ba1.6k sqft18 Chadwick Ct #588, Mashpee, MA 02649Sold
- $598,0002 bd2 ba1.8k sqft14 Chadwick Ct, Mashpee, MA 02649Sold
- $556,0002 bd2 ba2.3k sqft17 Chadwick Ct UNIT 17, Mashpee, MA 02649Sold

- $740,0002 bd4 ba2.4k sqft23 Sea Spray Ave #563, Mashpee, MA 02649Sold
- $639,0002 bd2 ba1.4k sqft6 Chadwick Ct UNIT 6, Mashpee, MA 02649For Sale
- $750,0002 bd3 ba2.1k sqft9 Chadwick Ct #612, Mashpee, MA 02649Sold
- $695,0002 bd2 ba2.2k sqft36 Southport Dr #597, Mashpee, MA 02649Sold
- $665,0002 bd3 ba1.8k sqft7 Sea Spray Ave #555, Mashpee, MA 02649Sold
Nearby schools
GreatSchools rating
- NAKenneth Coombs SchoolGrades: PK-2Distance: 0.9 mi
- 5/10Mashpee High SchoolGrades: 7-12Distance: 0.3 mi
- 5/10Quashnet SchoolGrades: 3-6Distance: 0.9 mi


Get pre-qualified for a loan
At Zillow Home Loans, we can pre-qualify you in as little as 5 minutes with no impact to your credit score.An equal housing lender. NMLS #10287.
- Massachusetts
- Barnstable County
- Mashpee
- 02649
- 21 Chadwick Ct Unit 21
