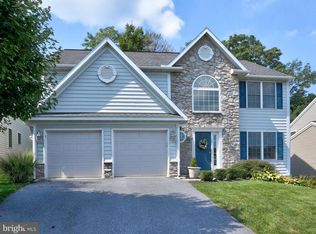

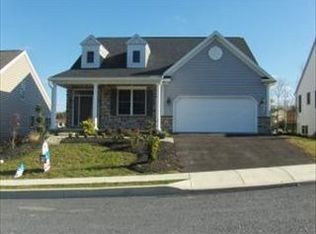
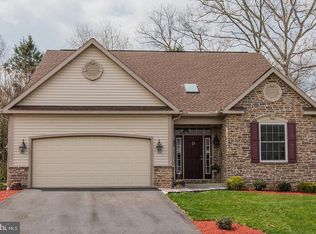
Spectacular Grande Construction Lancaster Model. This traditional floor plan features a 2 story foyer, spacious formal living room and dining room with crown moulding, chair rail and tray ceiling. Spacious kitchen with custom maple cabinetry, island and walk-in pantry. Also a fantastic eat-in area and knee wall seperating the large living room with gas fireplace. Gigantic master suite with vaulted ceiling w/ fan and large walk-in closet. Master bathrooom with whirlpool tub, ceramic tile flooring and double sinks. Three additional spacious bedrooms. Fantastic home for the money!
This property is not currently displayed as for sale or rent on Zillow. This may be different from what's on other websites or public sources.