Single Family Retreat on .41 ACRE of BLISS! 3 Bedroom & 2 Full Bath with *huge* Fenced Backyard & Patio—the ultimate setting for entertaining, relaxing, or gatherings of any size. The sun-filled open living area shines with freshly refinished hardwood floors, while the well-appointed kitchen offers granite countertops, SS appliances, & abundant cabinetry. Across the dining area, a brick mantled fireplace anchors the inviting living room. Upstairs, 3 Beds & a Full Bath provide comfortable separation of space. The finished lower level with laundry area & modern 2nd Full Bath offer flexibility as primary/guest suite, office, gym, playroom–anything! 1-car garage + 4-car drive. No outlet street=no cut through traffic! Off the beaten path, yet a stone’s throw to Walpole Center, Gillette Stadium & Patriot Place, transit, nature, & daily conveniences—this property delivers the perfect balance of privacy & accessibility. Bright, well maintained, & thoughtfully updated—This Home is Simply Love!!
Sold for $648,000
$648,000
21 Chandler Ave, Walpole, MA 02081
3beds
1,396sqft
Single Family Residence
Built in 1959
0.41 Acres Lot
$628,300 Zestimate®
$464/sqft
$3,264 Estimated rent
Home value
$628,300
$597,000 - $660,000
$3,264/mo
Zestimate® history
Owner options
List your home for rent
$3,264/mo
Rent Zestimate®
Find your next renter with Zillow Rental Manager. Plus, with online applications, you can quickly screen prospective tenants – for free.
$3,264/mo
Rent Zestimate®
Refinance and save
$4,244/mo
Est. payment
Refinancing to a lower rate could help reduce your monthly payments and save thousands over the life of the loan.
$4,244/mo
Est. payment
Explore your selling options
Work with a Zillow partner agent
Leverage their expertise and Zillow's premium Showcase listings to get your home seen by more buyers.
Get startedList with your own agent
Get your home in front of millions of buyers by listing it on Zillow.
Learn how to do itSell it yourself
Take full control of how buyers see your home on Zillow by listing For Sale by Owner (FSBO).
List your homeWhat's special
Brick mantled fireplaceWell-appointed kitchenFreshly refinished hardwood floorsGranite countertopsAbundant cabinetry
Zillow last checked:
Listing updated:
Listed by:
Schae Koteles 617-869-8875,
Coldwell Banker Realty - Cambridge 617-864-4430,
Kim Walker Chin 617-817-1593
Bought with:
The Sarkis Team
Douglas Elliman Real Estate - The Sarkis Team
Source: MLS PIN,MLS#: 73518609
Facts & features
Interior
Bedrooms & bathrooms
- Bedrooms: 3
- Bathrooms: 2
- Full bathrooms: 2
Primary bedroom
- Features: Closet
- Level: Second
Bedroom 2
- Features: Closet
- Level: Second
Bedroom 3
- Features: Closet
- Level: Second
Bathroom 1
- Features: Bathroom - Full, Bathroom - Tiled With Tub & Shower
- Level: Second
Bathroom 2
- Features: Bathroom - Full, Bathroom - Tiled With Shower Stall
- Level: Basement
Dining room
- Features: Closet, Open Floorplan, Lighting - Pendant
- Level: First
Kitchen
- Features: Countertops - Stone/Granite/Solid, Open Floorplan, Recessed Lighting, Gas Stove
- Level: First
Living room
- Features: Open Floorplan
- Level: First
Heating
- Forced Air
Cooling
- Window Unit(s)
Appliances
- Included: Gas Water Heater, Range, Oven, Dishwasher, Microwave, Refrigerator, Washer, Dryer
- Laundry: In Basement
Features
- Closet, Recessed Lighting
- Flooring: Flooring - Wall to Wall Carpet
- Basement: Partially Finished
- Number of fireplaces: 1
- Fireplace features: Living Room
Interior area
- Total structure area: 1,396
- Total interior livable area: 1,396 sqft
- Finished area above ground: 993
- Finished area below ground: 403
Property
Parking
- Total spaces: 5
- Parking features: Attached, Paved Drive, Paved
- Attached garage spaces: 1
- Uncovered spaces: 4
Features
- Patio & porch: Patio
- Exterior features: Patio, Fenced Yard
- Fencing: Fenced/Enclosed,Fenced
Lot
- Size: 0.41 Acres
- Features: Level
Details
- Parcel number: 250924
- Zoning: RA
Construction
Type & style
- Home type: SingleFamily
- Architectural style: Other (See Remarks)
- Property subtype: Single Family Residence
Materials
- Foundation: Other
Condition
- Year built: 1959
Utilities & green energy
- Sewer: Public Sewer
- Water: Public
Community & HOA
Community
- Features: Public Transportation, Shopping, Park, Stable(s), Golf, Conservation Area, Highway Access, Public School
HOA
- Has HOA: No
Location
- Region: Walpole
Financial & listing details
- Price per square foot: $464/sqft
- Tax assessed value: $522,600
- Annual tax amount: $6,382
- Date on market: 6/24/2026
- Exclusions: Garden Beds Negotiable.
Price history
| Date | Event | Price |
|---|---|---|
| 8/7/2026 | Sold | $648,000$464/sqft |
Source: MLS PIN #73518609 Report a problem | ||
| 6/27/2026 | Pending sale | $648,000$464/sqft |
Source: MLS PIN #73518609 Report a problem | ||
| 5/14/2026 | Listed for sale | $648,000$464/sqft |
Source: MLS PIN #73518609 Report a problem | ||
Public tax history
| Year | Property taxes | Tax assessment |
|---|---|---|
| 2025 | $6,382 +3.3% | $497,400 +6.4% |
| 2024 | $6,179 +2.6% | $467,400 +7.8% |
| 2023 | $6,024 +5.6% | $433,700 +9.9% |
| 2022 | $5,707 +6.7% | $394,700 +9.5% |
| 2021 | $5,347 -0.5% | $360,300 +0.5% |
| 2020 | $5,374 +4% | $358,500 +4.7% |
| 2019 | $5,169 +7.4% | $342,300 +8.6% |
| 2018 | $4,812 +3.5% | $315,100 +3.9% |
| 2017 | $4,650 +2.7% | $303,300 +4.3% |
| 2016 | $4,526 +4% | $290,900 +5% |
| 2015 | $4,350 +3.9% | $277,100 +4.3% |
| 2014 | $4,187 +0.6% | $265,700 -1.7% |
| 2013 | $4,164 +7.2% | $270,400 -1.5% |
| 2012 | $3,883 +3.7% | $274,600 +0.4% |
| 2011 | $3,743 +5.4% | $273,600 -2.6% |
| 2010 | $3,551 -0.2% | $280,900 -7.8% |
| 2009 | $3,557 +4.4% | $304,800 -3.1% |
| 2008 | $3,406 -2.1% | $314,500 -3.1% |
| 2007 | $3,479 +3% | $324,500 +5.1% |
| 2006 | $3,377 +5% | $308,700 +5.5% |
| 2005 | $3,216 +12% | $292,600 +41.9% |
| 2003 | $2,872 +1.7% | $206,200 |
| 2002 | $2,823 +25.8% | $206,200 +36.2% |
| 1999 | $2,244 | $151,400 |
Find assessor info on the county website
Neighborhood: 02081
Nearby homes
- $618,2003 bd1 ba1.1k sqft19 Chandler Ave, Walpole, MA 02081Off Market
- $601,2003 bd2 ba1.2k sqft2 Conifer Dr, Walpole, MA 02081Off Market
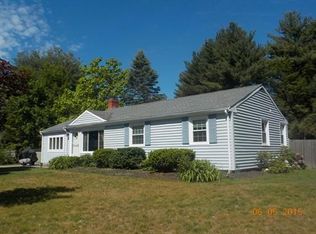
- $588,6004 bd2 ba-- sqft767 Cedar St, Walpole, MA 02081Off Market
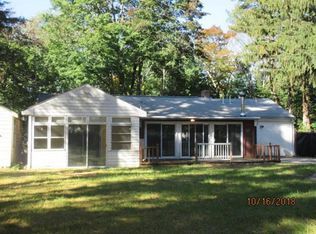
- $579,3003 bd1 ba1.1k sqft18 Chandler Ave, Walpole, MA 02081Off Market
- $748,5002 bd2 ba2.2k sqft785 Cedar St, Walpole, MA 02081Off Market
- $683,2004 bd2 ba1.4k sqft16 Chandler Ave, Walpole, MA 02081Off Market
- $553,4003 bd1 ba984 sqft8 Conifer Dr, Walpole, MA 02081Off Market
- $410,0002 bd1 ba700 sqft784 West St, Walpole, MA 02081Sold
Nearby schools
GreatSchools rating
- 7/10Elm Street SchoolGrades: K-5Distance: 1.5 mi
- NAEleanor N Johnson Middle SchoolGrades: 6-8Distance: 1.7 mi
- 8/10Walpole High SchoolGrades: 9-12Distance: 1.8 mi
Get a cash offer in 3 minutes
Find out how much your home could sell for in as little as 3 minutes with a no-obligation cash offer.
Estimated market value
$628,300
Get a cash offer in 3 minutes
Find out how much your home could sell for in as little as 3 minutes with a no-obligation cash offer.
Estimated market value
$628,300
- Massachusetts
- Norfolk County
- Walpole
- 02081
- 21 Chandler Ave
