Beautiful 4-bedroom, 3.5-bath home with approximately 2,800 sq. ft. of living space, located in one of Salem’s most desirable neighborhoods. This home features an immaculate, light-filled interior with high ceilings, a master bedroom, and a master suite — offering comfort and flexibility for multi-generational living or guests. The modern kitchen includes granite countertops, stainless steel appliances, and custom cabinetry. Highlights include a central vacuum system, two-car garage, fenced-in yard, patio, lawn sprinkler system, unfinished basement with potential to customize, and central heat and air.
Sold for $1,060,000
$1,060,000
21 Chanelle Cir, Salem, MA 01970
4beds
2,800sqft
Single Family Residence
Built in 2021
6,991 Square Feet Lot
$1,058,100 Zestimate®
$379/sqft
$4,843 Estimated rent
Home value
$1,058,100
$963,000 - $1.15M
$4,843/mo
Zestimate® history
Owner options
List your home for rent
$4,843/mo
Rent Zestimate®
Find your next renter with Zillow Rental Manager. Plus, with online applications, you can quickly screen prospective tenants – for free.
$4,843/mo
Rent Zestimate®
Refinance and save
$6,847/mo
Est. payment
Refinancing to a lower rate could help reduce your monthly payments and save thousands over the life of the loan.
$6,847/mo
Est. payment
Explore your selling options
Work with a Zillow partner agent
Leverage their expertise and Zillow's premium Showcase listings to get your home seen by more buyers.
Get startedList with your own agent
Get your home in front of millions of buyers by listing it on Zillow.
Learn how to do itSell it yourself
Take full control of how buyers see your home on Zillow by listing For Sale by Owner (FSBO).
List your homeWhat's special
Modern kitchenMaster suiteGranite countertopsStainless steel appliancesCustom cabinetryHigh ceilingsLawn sprinkler system
Zillow last checked:
Listing updated:
Listed by:
Sonya Aoude 978-767-3332,
Law Offices of Bradford Eliot Keene, P.C. 781-246-4545,
Sonya Aoude 978-767-3332
Bought with:
Heather Ann Reidy
Keller Williams Realty Boston Northwest
Source: MLS PIN,MLS#: 73446006
Facts & features
Interior
Bedrooms & bathrooms
- Bedrooms: 4
- Bathrooms: 4
- Full bathrooms: 3
- 1/2 bathrooms: 1
Primary bedroom
- Features: Bathroom - Full, Bathroom - Double Vanity/Sink, Walk-In Closet(s), Flooring - Hardwood
- Level: Second
- Area: 194.67
- Dimensions: 12.17 x 16
Bedroom 2
- Features: Closet, Flooring - Hardwood
- Level: Second
- Area: 123.69
- Dimensions: 12.17 x 10.17
Bedroom 3
- Features: Closet, Flooring - Hardwood
- Level: Second
- Area: 123.69
- Dimensions: 12.17 x 10.17
Dining room
- Features: Flooring - Hardwood
- Level: First
- Area: 146
- Dimensions: 12.17 x 12
Family room
- Features: Cathedral Ceiling(s), Flooring - Hardwood
- Level: First
- Area: 282.67
- Dimensions: 13.25 x 21.33
Kitchen
- Features: Flooring - Wood, Kitchen Island, Cabinets - Upgraded, Lighting - Pendant
- Level: First
- Area: 333
- Dimensions: 27 x 12.33
Living room
- Features: Flooring - Hardwood
- Level: First
- Area: 182.5
- Dimensions: 12.17 x 15
Office
- Level: Second
Heating
- Forced Air, Natural Gas
Cooling
- Central Air
Features
- Bathroom - Full, Bathroom - Tiled With Shower Stall, Closet, Office, Bonus Room
- Flooring: Flooring - Hardwood
- Basement: Partially Finished,Garage Access,Unfinished
- Number of fireplaces: 1
- Fireplace features: Family Room
Interior area
- Total structure area: 2,800
- Total interior livable area: 2,800 sqft
- Finished area above ground: 2,800
Property
Parking
- Total spaces: 4
- Parking features: Paved Drive
- Garage spaces: 2
- Uncovered spaces: 2
Lot
- Size: 6,991 Square Feet
Details
- Parcel number: M:08 L:0190,5075250
- Zoning: R1
Construction
Type & style
- Home type: SingleFamily
- Architectural style: Colonial
- Property subtype: Single Family Residence
Materials
- Foundation: Concrete Perimeter
Condition
- Year built: 2021
Utilities & green energy
- Sewer: Public Sewer
- Water: Public
Community & HOA
HOA
- Has HOA: No
Location
- Region: Salem
Financial & listing details
- Price per square foot: $379/sqft
- Tax assessed value: $824,300
- Annual tax amount: $9,348
- Date on market: 12/8/2025
Price history
| Date | Event | Price |
|---|---|---|
| 2/20/2026 | Sold | $1,060,000-6.2%$379/sqft |
Source: MLS PIN #73446006 Report a problem | ||
| 12/5/2025 | Price change | $1,130,000-1.7%$404/sqft |
Source: MLS PIN #73446006 Report a problem | ||
| 11/14/2025 | Listed for sale | $1,150,000$411/sqft |
Source: MLS PIN #73446006 Report a problem | ||
| 11/14/2025 | Contingent | $1,150,000$411/sqft |
Source: MLS PIN #73446006 Report a problem | ||
| 10/21/2025 | Listed for sale | $1,150,000+60.3%$411/sqft |
Source: MLS PIN #73446006 Report a problem | ||
| 4/15/2021 | Sold | $717,345$256/sqft |
Source: Public Record Report a problem | ||
Public tax history
| Year | Property taxes | Tax assessment |
|---|---|---|
| 2025 | $9,348 +2.2% | $824,300 +4.8% |
| 2024 | $9,143 +4.5% | $786,800 +12.5% |
| 2023 | $8,751 | $699,500 |
| 2022 | $8,751 +230.1% | $699,500 +264.1% |
| 2021 | $2,651 +433.4% | $192,100 +458.4% |
| 2020 | $497 | $34,400 |
Find assessor info on the county website
Neighborhood: 01970
Nearby homes
- $895,9003 bd2 ba2.1k sqft23 Chanelle Cir, Salem, MA 01970Off Market
- $975,6004 bd3 ba3.2k sqft19 Chanelle Cir, Salem, MA 01970Off Market
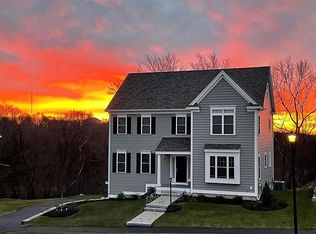
- $983,8004 bd3 ba2.8k sqft18 Chanelle Cir, Salem, MA 01970Off Market
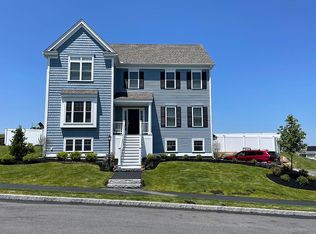
- $957,0003 bd2 ba2.2k sqft25 Chanelle Cir, Salem, MA 01970Off Market
- $828,4003 bd2 ba2.8k sqft50 Ravenna Ave, Salem, MA 01970Off Market
- $924,3003 bd2 ba2.1k sqft22 Chanelle Cir, Salem, MA 01970Off Market
- $1,080,4005 bd4 ba3.5k sqft17 Chanelle Cir, Salem, MA 01970Off Market
- $959,3003 bd3 ba2.2k sqft14 Chanelle Cir, Salem, MA 01970Off Market
Nearby schools
GreatSchools rating
- 5/10Witchcraft Heights Elementary SchoolGrades: K-5Distance: 1.1 mi
- 6/10Collins Middle SchoolGrades: 6-8Distance: 1.5 mi
- 4/10Salem High SchoolGrades: 9-12Distance: 1 mi
Get a cash offer in 3 minutes
Find out how much your home could sell for in as little as 3 minutes with a no-obligation cash offer.
Estimated market value
$1,058,100
Get a cash offer in 3 minutes
Find out how much your home could sell for in as little as 3 minutes with a no-obligation cash offer.
Estimated market value
$1,058,100
- Massachusetts
- Essex County
- Salem
- 01970
- 21 Chanelle Cir
