Exceptional Custom Home on 2 Private Acres in Owen J. Roberts School District. Welcome to 21 Chanticleer Drive, a beautifully updated 4-bedroom, 2.5-bath home. Schedule a visit to this recently updated home that includes a NEW ROOF, NEW SUNROOM ADDITION, and REMODELED MASTER BATHROOM. Nestled on a serene 2-acre lot in one of Chester County’s most desirable custom home communities, this home is located in Glenmoore’s scenic countryside, yet just minutes to major routes like the turnpike, 322 and 100. The location of this home offers the perfect blend of privacy, space, and refined living. Step inside to discover an open and inviting floor plan designed for modern living. The heart of the home is the MODERNIZED GOURMET KITCHEN—complete with an oversized island, two-tone granite countertops, tile backsplash and flooring, and stainless steel appliances. Thoughtful details like pendant lighting, abundant cabinet space, and direct access to the rear deck make this space ideal for everyday life and entertaining. Adjacent to the kitchen, is a sun-filled vaulted family room with a propane fireplace and seamless connection to the newly added sunroom addition—a perfect space to enjoy peaceful views of your wooded backyard through oversized windows and French doors. The main level also offers flexibility with a private home office, formal dining room, and a versatile living room (or 2nd office/guest room), all featuring natural hardwood flooring. There is also a laundry room with a utility sink and powder room on the main floor.The main level also features: Upstairs, the spacious primary bedroom suite is a true retreat, boasting a completely renovated spa-style bathroom with a jetted tub, custom tile shower, double vanity, exhaust fan with Bluetooth speaker, and large walk-in closet with custom built-ins. Three additional bedrooms and a hall bath complete the second level, along with a dramatic balcony overlooking the open 2 story foyer below. The basement with 9 foot ceilings includes a woodstove stove with brick hearth offering incredible potential for additional living space or recreation and includes a separate exterior entry door. Outside, enjoy a large flat backyard with mature trees, a newer deck, and a storage shed with electricity—ideal for hobbies or tools. Major upgrades include: *New Sunroom 2024+ Newer Water Heater 2021 *Heating and cooling system (HVAC) replaced in 2018.* Driveway resurfaced 2021* Situated in the highly rated Owen J. Roberts School District, this home offers the perfect mix of privacy, functionality, and elegant upgrades. Combine those features with a convenient location, less than 10 miles to Marsh Creek, Strubble trail, restaurants and shops at Eagleview Town Center. Outside, enjoy your morning coffee or host evening gatherings on the newer deck overlooking a flat, usable backyard framed by mature trees. There's plenty of room for gardening, playsets, or even a future pool. Don’t wait—homes like this move fast. Schedule your private showing today!
Sold for $760,000
$760,000
21 Chanticleer Dr, Glenmoore, PA 19343
4beds
3,276sqft
Single Family Residence
Built in 1998
2 Acres Lot
$777,000 Zestimate®
$232/sqft
$4,029 Estimated rent
Home value
$777,000
$730,000 - $831,000
$4,029/mo
Zestimate® history
Owner options
List your home for rent
$4,029/mo
Rent Zestimate®
Find your next renter with Zillow Rental Manager. Plus, with online applications, you can quickly screen prospective tenants – for free.
$4,029/mo
Rent Zestimate®
Refinance and save
$4,872/mo
Est. payment
Refinancing to a lower rate could help reduce your monthly payments and save thousands over the life of the loan.
$4,872/mo
Est. payment
Explore your selling options
Work with a Zillow partner agent
Leverage their expertise and Zillow's premium Showcase listings to get your home seen by more buyers.
Get startedList with your own agent
Get your home in front of millions of buyers by listing it on Zillow.
Learn how to do itSell it yourself
Take full control of how buyers see your home on Zillow by listing For Sale by Owner (FSBO).
List your homeWhat's special
Propane gas fireplaceCustom built-in shelvingLarge deckRenovated bathroomNewly added sunroomJetted tubBalcony area
Zillow last checked:
Listing updated:
Listed by:
Mark Shanaman 484-256-7956,
RE/MAX Of Reading
Bought with:
Derek Ducky Ryan, RS327267
Keller Williams Real Estate -Exton
Source: Bright MLS,MLS#: PACT2103726
Facts & features
Interior
Bedrooms & bathrooms
- Bedrooms: 4
- Bathrooms: 3
- Full bathrooms: 2
- 1/2 bathrooms: 1
- Main level bathrooms: 1
Rooms
- Room types: Living Room, Dining Room, Primary Bedroom, Bedroom 2, Bedroom 3, Bedroom 4, Kitchen, Family Room, Foyer, Laundry, Office, Bathroom 1, Bathroom 2, Half Bath
Primary bedroom
- Level: Upper
Bedroom 2
- Level: Upper
Bedroom 3
- Level: Upper
Bedroom 4
- Level: Upper
Bathroom 1
- Level: Upper
Bathroom 2
- Level: Upper
Dining room
- Level: Main
Family room
- Level: Main
Foyer
- Level: Main
Half bath
- Level: Main
Kitchen
- Level: Main
Laundry
- Level: Main
Living room
- Level: Main
Office
- Level: Main
Heating
- Forced Air, Propane
Cooling
- Central Air, Electric
Appliances
- Included: Water Heater
- Laundry: Main Level, Laundry Room
Features
- Flooring: Carpet, Ceramic Tile, Hardwood
- Basement: Exterior Entry,Concrete,Rear Entrance,Unfinished
- Number of fireplaces: 2
- Fireplace features: Brick, Gas/Propane, Wood Burning
Interior area
- Total structure area: 3,276
- Total interior livable area: 3,276 sqft
- Finished area above ground: 3,276
- Finished area below ground: 0
Property
Parking
- Total spaces: 5
- Parking features: Garage Faces Side, Garage Door Opener, Inside Entrance, Asphalt, Attached, Driveway
- Attached garage spaces: 2
- Uncovered spaces: 3
Accessibility
- Accessibility features: None
Features
- Levels: Two
- Stories: 2
- Pool features: None
Lot
- Size: 2 Acres
- Features: Front Yard, Level, Wooded, Private, Rear Yard, SideYard(s)
Details
- Additional structures: Above Grade, Below Grade
- Parcel number: 2407 0007.0800
- Zoning: RES
- Special conditions: Standard
Construction
Type & style
- Home type: SingleFamily
- Architectural style: Traditional
- Property subtype: Single Family Residence
Materials
- Vinyl Siding, Brick
- Foundation: Concrete Perimeter
- Roof: Asbestos Shingle
Condition
- Very Good
- New construction: No
- Year built: 1998
Utilities & green energy
- Electric: 200+ Amp Service
- Sewer: On Site Septic
- Water: Well
Community & HOA
Community
- Subdivision: Sycamore Lane
HOA
- Has HOA: No
Location
- Region: Glenmoore
- Municipality: EAST NANTMEAL TWP
Financial & listing details
- Price per square foot: $232/sqft
- Tax assessed value: $244,720
- Annual tax amount: $10,067
- Date on market: 7/11/2025
- Listing agreement: Exclusive Right To Sell
- Inclusions: Range, Dishwasher, Washer, Dryer, Refrigerator, Gym Equipment (except Bayou Fitness Machine)
- Ownership: Fee Simple
Price history
| Date | Event | Price |
|---|---|---|
| 11/6/2025 | Sold | $760,000$232/sqft |
Source:  Bright MLS #PACT2103726 Report a problem Bright MLS #PACT2103726 Report a problem | ||
| 8/18/2025 | Pending sale | $760,000$232/sqft |
Source: Bright MLS #PACT2103726 Report a problem | ||
| 8/8/2025 | Price change | $760,000-1.9%$232/sqft |
Source: Bright MLS #PACT2103726 Report a problem | ||
| 7/11/2025 | Listed for sale | $775,000+214%$237/sqft |
Source: Bright MLS #PACT2103726 Report a problem | ||
| 4/13/1999 | Sold | $246,800$75/sqft |
Source: Public Record Report a problem | ||
Public tax history
| Year | Property taxes | Tax assessment |
|---|---|---|
| 2025 | $10,067 +3.3% | $244,720 +1.8% |
| 2024 | $9,744 +2.4% | $240,450 |
| 2023 | $9,516 +1.5% | $240,450 |
| 2022 | $9,373 +1.7% | $240,450 |
| 2021 | $9,215 +134.1% | $240,450 |
| 2020 | $3,936 -54.7% | $240,450 |
| 2019 | $8,682 +2.1% | $240,450 |
| 2018 | $8,506 +9899.5% | $240,450 |
| 2017 | $85 -98.8% | $240,450 |
| 2016 | $7,244 | $240,450 |
| 2015 | $7,244 | $240,450 |
| 2014 | $7,244 | $240,450 |
| 2013 | -- | $240,450 |
| 2012 | -- | $240,450 |
| 2011 | -- | $240,450 |
| 2010 | -- | $240,450 |
| 2009 | -- | $240,450 |
| 2008 | -- | $240,450 |
| 2007 | -- | $240,450 |
| 2006 | -- | $240,450 |
| 2005 | -- | $240,450 |
| 2004 | -- | $240,450 |
| 2003 | -- | $240,450 |
| 2000 | -- | $240,450 |
Find assessor info on the county website
Neighborhood: 19343
Nearby homes
- $783,8004 bd2 ba3.3k sqft11 Chanticleer Dr, Glenmoore, PA 19343Off Market
- $739,1004 bd2 ba3.3k sqft21 Sycamore Ln, Glenmoore, PA 19343Off Market

- $812,5004 bd3 ba3.7k sqft31 Chanticleer Dr, Glenmoore, PA 19343Off Market
- $794,8004 bd3 ba3.5k sqft20 Chanticleer Dr, Glenmoore, PA 19343Off Market
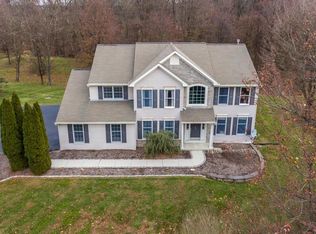
- $759,8004 bd2 ba3.4k sqft10 Sycamore Ln, Glenmoore, PA 19343Off Market
- $703,8004 bd2 ba2.9k sqft20 Sycamore Ln, Glenmoore, PA 19343Off Market
- $772,7004 bd2 ba3.3k sqft41 Chanticleer Dr, Glenmoore, PA 19343Off Market
- $706,0004 bd2 ba3.3k sqft31 Sycamore Ln, Glenmoore, PA 19343Off Market
Nearby schools
GreatSchools rating
- 10/10West Vincent El SchoolGrades: K-6Distance: 4.9 mi
- 7/10Owen J Roberts Middle SchoolGrades: 7-8Distance: 7.8 mi
- 8/10Owen J Roberts High SchoolGrades: 9-12Distance: 7.7 mi
Schools provided by the listing agent
- District: Owen J Roberts
Source: Bright MLS. This data may not be complete. We recommend contacting the local school district to confirm school assignments for this home.
Get a cash offer in 3 minutes
Find out how much your home could sell for in as little as 3 minutes with a no-obligation cash offer.
Estimated market value
$777,000
Get a cash offer in 3 minutes
Find out how much your home could sell for in as little as 3 minutes with a no-obligation cash offer.
Estimated market value
$777,000
- Pennsylvania
- Chester County
- Glenmoore
- 19343
- 21 Chanticleer Dr
Nearby cities
Nearby zip codes
Other Glenmoore Topics
