Skip main navigation
Off market
  • $859,400

    21 Chapman Ave, Quaker Hill, CT 06375

    3beds
    2,744sqft
    SingleFamily
    Built in 2007
    1.04 Acres Lot
    $859,400 Zestimate®
    $313/sqft
    $3,563 Estimated rent

    Home value

    $859,400

    $816,000 - $902,000

    $3,563/mo

    Zestimate® history
    Loading
    Loading...

    Owner options

    List your home for rent

    $3,563/mo

    Rent Zestimate®

    Find your next renter with Zillow Rental Manager. Plus, with online applications, you can quickly screen prospective tenants – for free.

    Learn more

    $3,563/mo

    Rent Zestimate®

    Refinance and save

    $5,765/mo

    Est. payment

    Refinancing to a lower rate could help reduce your monthly payments and save thousands over the life of the loan.

    See today's rates

    $5,765/mo

    Est. payment

    Explore your selling options

    Work with a Zillow partner agent

    Leverage their expertise and Zillow's premium Showcase listings to get your home seen by more buyers.

    Get started

    List with your own agent

    Get your home in front of millions of buyers by listing it on Zillow.

    Learn how to do it

    Sell it yourself

    Take full control of how buyers see your home on Zillow by listing For Sale by Owner (FSBO).

    List your home

    What's special

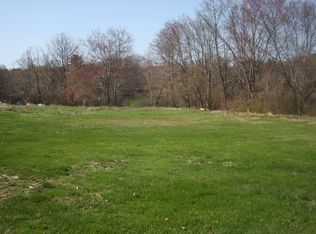
    Wake up to the WATERFRONT VIEW that requires no flood insurance and keeps you nestled right in the convenient pocket of Quaker Hill, private and preserved yet so close to all of your amenities. Exquisite granite countertops with such high-quality custom cabinetry bring the kitchen to life as the heart of the home. Top of the line appliances including a Wolf oven and range, beautiful overhead vent hood, dual wall ovens, and wine chiller make for a top chef's dream. Gleaming cherry floors catch all the sunlight from the four sliding glass doors surrounding the open floor plan of the kitchen, dining, and living room. Escape out onto the fully screened-in porch overlooking the changing seasons as they reflect on Brandegee Lake. Plenty of space for guests in each additional bedroom suite as well as the massive 23'x14' bonus room ready for all activities. Keep your imagination open for all the possibilities in the unfinished basement level with walkout. Don't miss out on the quality construction of this epically stunning home that is sure to impress! Schedule your private showing today and "Prepare to be SOLD!".

    This property is off market, which means it's not currently listed for sale or rent on Zillow. This may be different from what's available on other websites or public sources.

    Facts & features

    Interior

    Bedrooms & bathrooms
    • Bedrooms: 3
    • Bathrooms: 3
    • Full bathrooms: 3
    Heating
    • Forced air, Oil, Propane / Butane
    Cooling
    • Central
    Appliances
    • Included: Dishwasher, Garbage disposal, Microwave, Range / Oven, Refrigerator
    • Laundry: Main Level
    Features
    • Foyer, Wired for Sound, Open Floorplan, Auto Garage Door Opener
    • Flooring: Concrete
    • Doors: French Doors
    • Windows: Thermopane Windows
    • Basement: Partially finished
    • Attic: Pull Down Stairs, Access Panel
    • Has fireplace: Yes
    • Fireplace features: Insert
    Interior area
    • Total interior livable area: 2,744 sqft

    Property

    Parking
    • Total spaces: 2
    • Parking features: Garage - Attached
    Features
    • Patio & porch: Covered Deck, Porch-Enclosed, Porch-Screened
    • Exterior features: Vinyl
    • Has view: Yes
    • View description: Water
    • Has water view: Yes
    • Water view: Water
    • Waterfront features: Lake, Direct Waterfront, View
    Lot
    • Size: 1.04 Acres
    • Features: Level, Open Lot, Rear Lot
    Details
    • Parcel number: WATEM93L1360
    • Zoning: R-20

    Construction

    Type & style
    • Home type: SingleFamily
    • Architectural style: CAPE COD
    Materials
    • concrete
    • Roof: Other
    Condition
    • Year built: 2007

    Utilities & green energy

    • Sewer: Public Sewer
    • Water: Public Water Connected
    Green energy
    • Energy efficient items: Roof, Insulation

    Community & neighborhood

    Security
    • Security features: Security System
    Location
    • Region: Quaker Hill

    HOA & financial

    Other financial information
    • Total actual rent: 625000

    Other

    Other facts
    • ViewYN: true
    • Sewer: Public Sewer
    • WaterfrontFeatures: Lake, Direct Waterfront, View
    • Appliances: Dishwasher, Refrigerator, Disposal, Gas Cooktop, Microwave, Wine Cooler, Range Hood, Oven/Range, Wall Oven
    • FireplaceYN: true
    • Heating: Propane, Oil, Hydro Air
    • GarageYN: true
    • AttachedGarageYN: true
    • Basement: Unfinished, Walk-Out Access, Interior Entry, Sump Pump, Concrete Floor
    • AssociationYN: 0
    • HeatingYN: true
    • Roof: Fiberglass
    • FireplacesTotal: 1
    • CommunityFeatures: Tennis Court(s), Lake, Park, Walk to Bus Lines, Public Transportation, Shopping/Mall, Private School(s), Commuter Bus
    • FireplaceFeatures: Insert
    • RoomsTotal: 7
    • WaterfrontYN: true
    • ConstructionMaterials: Frame, Vinyl Siding
    • Zoning: R-20
    • LotFeatures: Level, Open Lot, Rear Lot
    • GreenEnergyEfficient: Roof, Insulation
    • DoorFeatures: French Doors
    • Cooling: Central Air, Ceiling Fan(s)
    • ExteriorFeatures: Garden
    • SecurityFeatures: Security System
    • View: View
    • ParkingFeatures: Attached Garage
    • InteriorFeatures: Foyer, Wired for Sound, Open Floorplan, Auto Garage Door Opener
    • ArchitecturalStyle: CAPE COD
    • Attic: Pull Down Stairs, Access Panel
    • LaundryFeatures: Main Level
    • YearBuiltSource: Public Records
    • PatioAndPorchFeatures: Covered Deck, Porch-Enclosed, Porch-Screened
    • WindowFeatures: Thermopane Windows
    • FoundationDetails: Concrete
    • WaterSource: Public Water Connected
    • TotalActualRent: 625000.00
    • MlsStatus: Show
    • CoListAgentEmail: antrevoir.ar@gmail.com
    • CoListAgentFullName: Anthony Revoir
    • TaxAnnualAmount: 9163

    Price history

    DateEventPrice
    12/4/2020Sold$639,200+2.3%$233/sqft
    Source: Public Record Report a problem
    10/28/2020Pending sale$625,000$228/sqft
    Source: RE/MAX Home Team #170345142 Report a problem
    10/22/2020Listed for sale$625,000+7.8%$228/sqft
    Source: RE/MAX Home Team #170345142 Report a problem
    9/6/2013Sold$580,000-9.2%$211/sqft
    Source: Public Record Report a problem
    7/23/2013Pending sale$639,000$233/sqft
    Source: Admiral Properties of CT, LLC #E265568 Report a problem
    6/22/2013Price change$639,000-1.2%$233/sqft
    Source: Admiral Properties of CT, LLC #E265568 Report a problem
    5/18/2013Price change$647,000-0.3%$236/sqft
    Source: Admiral Properties of CT, LLC #E265568 Report a problem
    4/9/2013Listed for sale$649,000+281.8%$237/sqft
    Source: Listhub #E265568 Report a problem
    6/28/2007Sold$170,000$62/sqft
    Source: Public Record Report a problem

    Public tax history

    YearProperty taxesTax assessment
    2025$12,169 +4.8%$520,930
    2024$11,617 +5.2%$520,930
    2023$11,044 +18.6%$520,930 +54.1%
    2022$9,314 -0.3%$337,940
    2021$9,341 +1.9%$337,940 +2.8%
    2020$9,163 -0.4%$328,770
    2019$9,199 +2%$328,770
    2018$9,015 -0.8%$328,770 -2.2%
    2017$9,087 +3.7%$336,170 -0.9%
    2015$8,765 +4.2%$339,330
    2014$8,415 +19%$339,330 -5.1%
    2012$7,070 +5.2%$357,600
    2011$6,719 +4.2%$357,600
    2010$6,451 +75.5%$357,600
    2009$3,676 --

    Find assessor info on the county website

    Neighborhood: 06375

    Nearby schools

    GreatSchools rating
    Get pre-qualified for a loan
    At Zillow Home Loans, we can pre-qualify you in as little as 5 minutes with no impact to your credit score.

    An equal housing lender. NMLS #10287.

    Sell for more on Zillow
    Get a Zillow Showcase℠ listing at no additional cost and you could sell for .
    $859,400
    2% more
    +$17,188
    With Zillow Showcase(estimated)
    $876,588