Skip main navigation
Sold for $529,900
  • $529,900

    21 Charles Street, Enfield, CT 06082

    4beds
    2,228sqft
    Single Family Residence
    Built in 2025
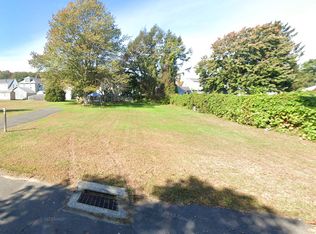
    10,018.8 Square Feet Lot
    $550,400 Zestimate®
    $238/sqft
    $3,588 Estimated rent

    Home value

    $550,400

    $501,000 - $600,000

    $3,588/mo

    Zestimate® history
    Loading
    Loading...

    Owner options

    List your home for rent

    $3,588/mo

    Rent Zestimate®

    Find your next renter with Zillow Rental Manager. Plus, with online applications, you can quickly screen prospective tenants – for free.

    Learn more

    $3,588/mo

    Rent Zestimate®

    Refinance and save

    $3,793/mo

    Est. payment

    Refinancing to a lower rate could help reduce your monthly payments and save thousands over the life of the loan.

    See today's rates

    $3,793/mo

    Est. payment

    Explore your selling options

    Work with a Zillow partner agent

    Leverage their expertise and Zillow's premium Showcase listings to get your home seen by more buyers.

    Get started

    List with your own agent

    Get your home in front of millions of buyers by listing it on Zillow.

    Learn how to do it

    Sell it yourself

    Take full control of how buyers see your home on Zillow by listing For Sale by Owner (FSBO).

    List your home

    What's special

    Experience modern living at its finest in this brand new, oversized raised ranch. Thoughtfully designed with high-end finishes throughout, this home offers 4 bedrooms and 2.5 baths and showcases a stunning open-concept great room with vaulted ceilings and recessed lighting, perfect for both everyday living and entertaining. The two-tone wood shaker kitchen features soft-close doors, granite countertops, an under-mount farm sink, a center island ideal for gatherings, and a GE Slate appliance package, including a French door refrigerator with ice and water, stainless steel tub dishwasher, and matching range and microwave. The great room opens to a private deck overlooking the backyard, creating a seamless indoor-outdoor entertaining space. The lower level includes a private master suite with twin walk-in closets and a full ensuite bath, providing a tranquil retreat. A convenient half bath with included GE Profile washer and dryer completes the lower level. Craftsman-style doors and beautiful trim work add elegant finishing touches throughout. Comfort and efficiency are maximized with a high-performance electric heat pump system with central air and 200 amp electrical service. An oversized two-car garage, plus additional paved parking on the side, provides ample space for vehicles and storage. This turn-key home blends style, efficiency, and comfort, offering a rare opportunity to own a brand new home with all the energy savings and convenience of modern construction This is a state-of-the-art new construction build, offering significant energy cost savings and minimal maintenance costs for years to come. Constructed with 2" x 6" exterior walls, ZIP System wall sheathing, GAF HDZ architectural shingles, and tilt-out, triple-glazed, energy-rated windows. Please see the attachments for the full construction standard list. The driveway will be installed this weekend, and showings begin on Tuesday, 10/7.

    Zillow last checked:

    Listing updated:

    Listed by:

    David Merrigan (860)623-2389,

    Merrigan & Lefebvre Realty 860-623-2389

    Bought with:

    Cassandra Francois, RES.0807188

    Coldwell Banker Realty

    Source: Smart MLS,MLS#: 24130841MLS Logo

    Facts & features

    Interior

    Bedrooms & bathrooms
    • Bedrooms: 4
    • Bathrooms: 3
    • Full bathrooms: 2
    • 1/2 bathrooms: 1
    Primary bedroom
    • Features: Full Bath, Walk-In Closet(s), Wall/Wall Carpet, Tile Floor
    • Level: Lower
    Bedroom
    • Level: Upper
    • Area: 154 Square Feet
    • Dimensions: 14 x 11
    Bedroom
    • Level: Upper
    • Area: 143 Square Feet
    • Dimensions: 13 x 11
    Bedroom
    • Level: Upper
    • Area: 143 Square Feet
    • Dimensions: 13 x 11
    Bathroom
    • Features: Granite Counters, Tub w/Shower, Tile Floor
    • Level: Upper
    Bathroom
    • Features: Laundry Hookup, Tile Floor
    • Level: Lower
    Dining room
    • Features: Vaulted Ceiling(s), Combination Liv/Din Rm, French Doors
    • Level: Upper
    Kitchen
    • Features: Vaulted Ceiling(s), Granite Counters, Kitchen Island, Pantry, Engineered Wood Floor
    • Level: Upper
    Living room
    • Features: Vaulted Ceiling(s), Combination Liv/Din Rm
    • Level: Upper
    Heating
    • Forced Air, Electric
    Cooling
    • Central Air
    Appliances
    • Included: Electric Range, Microwave, Refrigerator, Dishwasher, Disposal, Washer, Dryer, Electric Water Heater, Water Heater
    • Laundry: Lower Level
    Features
    • Smart Thermostat
    • Windows: Thermopane Windows
    • Basement: None
    • Attic: Access Via Hatch
    • Has fireplace: No
    Interior area
    • Total structure area: 2,228
    • Total interior livable area: 2,228 sqft
    • Finished area above ground: 1,488
    • Finished area below ground: 740

    Property

    Parking
    • Total spaces: 5
    • Parking features: Attached, Paved, Driveway, Private
    • Attached garage spaces: 2
    • Has uncovered spaces: Yes
    Features
    • Patio & porch: Deck
    • Exterior features: Rain Gutters
    Lot
    • Size: 10,018 sqft
    Details
    • Parcel number: 999999999
    • Zoning: R33

    Construction

    Type & style
    • Home type: SingleFamily
    • Architectural style: Ranch
    • Property subtype: Single Family Residence
    Materials
    • Vinyl Siding
    • Foundation: Concrete Perimeter, Raised
    • Roof: Asphalt
    Condition
    • Completed/Never Occupied
    • Year built: 2025

    Utilities & green energy

    • Sewer: Public Sewer
    • Water: Public
    Green energy
    • Energy efficient items: Insulation, Thermostat, Windows

    Community & neighborhood

    Community
    • Community features: Near Public Transport, Shopping/Mall
    Location
    • Region: Enfield

    Price history

    DateEventPrice
    1/22/2026Sold$529,900$238/sqft
    Source: Smart MLS #24130841 Report a problem
    12/23/2025Listing removed$3,500$2/sqft
    Source: Zillow Rentals Report a problem
    12/21/2025Pending sale$529,900$238/sqft
    Source: Smart MLS #24130841 Report a problem
    12/5/2025Listed for rent$3,500$2/sqft
    Source: Zillow Rentals Report a problem
    11/18/2025Price change$529,900-1.9%$238/sqft
    Source: Smart MLS #24130841 Report a problem
    10/7/2025Listed for sale$539,900$242/sqft
    Source: Smart MLS #24130841 Report a problem

    Public tax history

    Tax history is unavailable.

    Neighborhood: Thompsonville

    Nearby schools

    GreatSchools rating
    Get pre-qualified for a loan
    At Zillow Home Loans, we can pre-qualify you in as little as 5 minutes with no impact to your credit score.

    An equal housing lender. NMLS #10287.

    Sell for more on Zillow
    Get a Zillow Showcase℠ listing at no additional cost and you could sell for .
    $550,400
    2% more
    +$11,008
    With Zillow Showcase(estimated)
    $561,408