Completely remodeled 8 room, 3-4 bedrooms 2 bath Colonial with 2 car garage. Remodeling includes insulation, electrical, plumbing, heating, roof, siding, kitchen, baths, windows. recessed lighting, skylights. Cherry cabinet kitchen with gas cooking, gas heat. The room off the kitchen is presently used as an office but could be a dining room or a first-floor bedroom if a door was added, Livingroom, has built in shelving, 1st floor stall shower bath. 2nd floor has 3 bedrooms, and a full bath. 3rd floor is used as a bonus room and a playroom. Hardwood floors, Plenty of parking with a circular driveway
For sale
$784,900
21 Charles St, Woburn, MA 01801
3beds
1,620sqft
Single Family Residence
Built in 1880
0.31 Acres Lot
$770,000 Zestimate®
$485/sqft
$-- HOA
What's special
Gas heatCherry cabinet kitchenCircular drivewayHardwood floorsRecessed lightingPlenty of parkingGas cooking
- 15 days
- 901
- 53
Zillow last checked:
Listing updated:
Listed by:
Patricia Marsh 781-367-1088,
Realty Executives Marsh & Associates 781-935-2626
Source: MLS PIN,MLS#: 73581431
Facts & features
Interior
Bedrooms & bathrooms
- Bedrooms: 3
- Bathrooms: 2
- Full bathrooms: 2
Primary bedroom
- Features: Closet, Flooring - Hardwood
- Level: Second
- Area: 169
- Dimensions: 13 x 13
Bedroom 2
- Features: Ceiling Fan(s), Closet, Flooring - Hardwood
- Level: Second
- Area: 156
- Dimensions: 12 x 13
Bedroom 3
- Features: Closet, Flooring - Hardwood
- Level: Second
- Area: 169
- Dimensions: 13 x 13
Bathroom 1
- Features: Bathroom - Tiled With Shower Stall, Flooring - Laminate, Recessed Lighting, Remodeled
- Level: First
- Area: 48
- Dimensions: 8 x 6
Bathroom 2
- Features: Bathroom - Tiled With Tub & Shower, Flooring - Hardwood, Recessed Lighting, Remodeled
- Level: Second
- Area: 40
- Dimensions: 8 x 5
Dining room
- Features: Flooring - Hardwood, Recessed Lighting
- Level: First
- Area: 169
- Dimensions: 13 x 13
Kitchen
- Features: Flooring - Laminate, Window(s) - Bay/Bow/Box, Countertops - Stone/Granite/Solid, Countertops - Upgraded, Cabinets - Upgraded, Recessed Lighting, Remodeled
- Level: First
- Area: 156
- Dimensions: 12 x 13
Living room
- Features: Flooring - Hardwood, Recessed Lighting
- Level: First
- Area: 182
- Dimensions: 14 x 13
Heating
- Steam, Natural Gas
Cooling
- Wall Unit(s)
Appliances
- Included: Gas Water Heater, Range, Dishwasher, Disposal, Microwave, Refrigerator, Washer, Dryer
- Laundry: Gas Dryer Hookup, Electric Dryer Hookup, Washer Hookup
Features
- Bonus Room, Play Room
- Flooring: Wood, Flooring - Wood
- Windows: Skylight(s), Skylight, Insulated Windows
- Has basement: No
- Has fireplace: No
Interior area
- Total structure area: 1,620
- Total interior livable area: 1,620 sqft
- Finished area above ground: 1,620
Video & virtual tour
Property
Parking
- Total spaces: 8
- Parking features: Detached, Paved Drive, Off Street, Deeded
- Garage spaces: 2
- Uncovered spaces: 6
Accessibility
- Accessibility features: No
Lot
- Size: 0.31 Acres
Details
- Foundation area: 9999
- Parcel number: M:43 B:03 L:07 U:00,908935
- Zoning: R-2
Construction
Type & style
- Home type: SingleFamily
- Architectural style: Colonial
- Property subtype: Single Family Residence
Materials
- Frame
- Foundation: Stone
- Roof: Shingle
Condition
- Year built: 1880
Utilities & green energy
- Electric: Circuit Breakers, 200+ Amp Service
- Sewer: Public Sewer
- Water: Public
- Utilities for property: for Gas Range, for Gas Dryer, for Electric Dryer, Washer Hookup
Community & HOA
Community
- Features: Public Transportation, Shopping, Highway Access
HOA
- Has HOA: No
Location
- Region: Woburn
Financial & listing details
- Price per square foot: $485/sqft
- Tax assessed value: $480,900
- Annual tax amount: $4,107
- Date on market: 9/24/2026
- Road surface type: Paved
Estimated market value
$770,000
$732,000 - $809,000
$3,671/mo
Price history
| Date | Event | Price |
|---|---|---|
| 9/23/2026 | Listed for sale | $784,900+112.1%$485/sqft |
Source: MLS PIN #73581431 Report a problem | ||
| 7/20/2020 | Sold | $370,000+6%$228/sqft |
Source: Public Record Report a problem | ||
| 5/14/2020 | Listed for sale | $349,000$215/sqft |
Source: Lawton Real Estate, Inc #72656023 Report a problem | ||
| 2/19/2020 | Listing removed | $349,000$215/sqft |
Source: Lawton Real Estate, Inc #72618054 Report a problem | ||
| 2/11/2020 | Listed for sale | $349,000$215/sqft |
Source: Lawton Real Estate, Inc #72618054 Report a problem | ||
Public tax history
| Year | Property taxes | Tax assessment |
|---|---|---|
| 2025 | $4,107 +11.8% | $480,900 +5.6% |
| 2024 | $3,672 -1.4% | $455,600 +6.4% |
| 2023 | $3,726 +5% | $428,300 +12.7% |
| 2022 | $3,549 -5.3% | $380,000 -5.4% |
| 2021 | $3,747 +0.3% | $401,600 +0.2% |
| 2020 | $3,735 +2.6% | $400,700 +4.6% |
| 2019 | $3,639 +6.6% | $383,100 +11% |
| 2018 | $3,413 +5% | $345,100 +5.6% |
| 2017 | $3,249 +4.9% | $326,900 +6.1% |
| 2016 | $3,097 +4.2% | $308,200 +5.4% |
| 2015 | $2,973 +1.3% | $292,300 +4% |
| 2014 | $2,935 +0.1% | $281,100 -0.2% |
| 2013 | $2,931 | $281,800 |
| 2012 | $2,931 -6.1% | $281,800 -7% |
| 2011 | $3,120 -1.5% | $302,900 -1.4% |
| 2010 | $3,169 -0.1% | $307,100 -6.2% |
| 2009 | $3,172 -0.8% | $327,300 -6.1% |
| 2008 | $3,198 +3.9% | $348,400 +2.7% |
| 2007 | $3,077 +7.1% | $339,300 +2.8% |
| 2006 | $2,872 +6.8% | $330,100 +12.5% |
| 2005 | $2,688 +10.6% | $293,400 +7.2% |
| 2004 | $2,431 +12.9% | $273,800 +7.2% |
| 2003 | $2,154 +17.1% | $255,500 +25.2% |
| 2002 | $1,840 +23.3% | $204,000 +54.5% |
| 2000 | $1,492 +4.8% | $132,000 +3.1% |
| 1999 | $1,423 | $128,000 |
Find assessor info on the county website
Monthly payment
Est. payment
Payment breakdown
Explore the cost of this home by adjusting the details. Changes won't be saved.Climate risks
Neighborhood: 01801
Nearby schools
Schools provided by the listing agent
- Elementary: Wyman
- Middle: Kennedy Jr High
- High: Woburn High
Source: MLS PIN. This data may not be complete. We recommend contacting the local school district to confirm school assignments for this home.
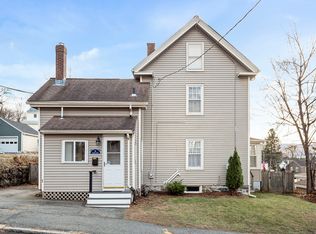
Similar homes
- $795,0003 bd2 ba1.8k sqft100 Middle St, Woburn, MA 01801For Sale
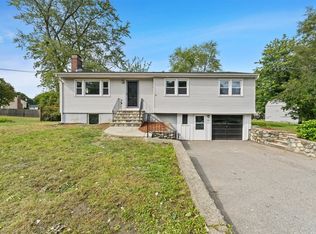 MLS ID #73588450, Paul Neavyn, Gibson Sotheby's International Realty. MLS PIN
 - $777,0004 bd2 ba1.8k sqft6 Carter Pl, Woburn, MA 01801For Sale
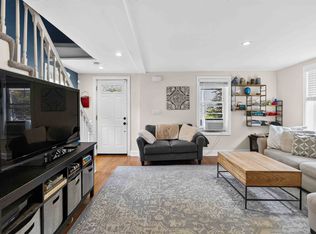 MLS ID #73567811, Henry Choi, Real Broker MA, LLC. MLS PIN
 - $799,0003 bd2 ba2.1k sqft23 Fisher Ter, Woburn, MA 01801For Sale
 MLS ID #73572678, VIP Group, Moor Realty Group. MLS PIN
 - $749,0006 bd3 ba1.8k sqft11 Hovey St, Woburn, MA 01801For Sale
 MLS ID #73584528, Gayle Winters & Co. Team, Compass. MLS PIN
