So Much More Than Cozy! This charming home has been lovingly maintained by the same owner for almost 40 years, radiating warmth and comfort from the moment you step inside. Natural light pours in through the bay window in the living room, illuminating the gleaming hardwood floors. With a first-floor bedroom that can serve as the primary suite or a private guest retreat, the layout is both practical and flexible. The kitchen is tastefully appointed with classic wooden cabinetry and stylish stainless steel appliances, offering the perfect blend of charm and modern convenience. Two full bathrooms-one on each level-make this home ideal for multigenerational living or simply for added convenience. The lower level provides a workshop and two additional spaces, ready to be finished as a recreation room, home gym, or office. So cute. So comfortable. This is a home where you'll feel right at home the moment you walk through the door.
Sold for $377,000
$377,000
21 Checkerberry Lane #21, Glastonbury, CT 06033
3beds
1,306sqft
Single Family Residence
Built in 1972
6,969 Square Feet Lot
$416,800 Zestimate®
$289/sqft
$3,128 Estimated rent
Home value
$416,800
$388,000 - $450,000
$3,128/mo
Zestimate® history
Owner options
List your home for rent
$3,128/mo
Rent Zestimate®
Find your next renter with Zillow Rental Manager. Plus, with online applications, you can quickly screen prospective tenants – for free.
$3,128/mo
Rent Zestimate®
Refinance and save
$2,803/mo
Est. payment
Refinancing to a lower rate could help reduce your monthly payments and save thousands over the life of the loan.
$2,803/mo
Est. payment
Explore your selling options
Work with a Zillow partner agent
Leverage their expertise and Zillow's premium Showcase listings to get your home seen by more buyers.
Get startedList with your own agent
Get your home in front of millions of buyers by listing it on Zillow.
Learn how to do itSell it yourself
Take full control of how buyers see your home on Zillow by listing For Sale by Owner (FSBO).
List your homeWhat's special
Primary suitePrivate guest retreatClassic wooden cabinetryRecreation roomHome gymBay windowFirst-floor bedroom
Zillow last checked:
Listing updated:
Listed by:
Kadji Anderson 860-836-2721,
Berkshire Hathaway NE Prop. 860-633-3674,
Oksana Charla 203-912-6755,
Berkshire Hathaway NE Prop.
Bought with:
Michelle C. Collins, RES.0752459
Berkshire Hathaway NE Prop.
Source: Smart MLS,MLS#: 24053500
Facts & features
Interior
Bedrooms & bathrooms
- Bedrooms: 3
- Bathrooms: 2
- Full bathrooms: 2
Primary bedroom
- Features: Hardwood Floor
- Level: Main
Bedroom
- Features: Walk-In Closet(s), Wall/Wall Carpet
- Level: Upper
Bedroom
- Features: Wall/Wall Carpet
- Level: Upper
Dining room
- Features: Hardwood Floor
- Level: Main
Living room
- Features: Bay/Bow Window, Hardwood Floor
- Level: Main
Heating
- Forced Air, Natural Gas
Cooling
- Central Air
Appliances
- Included: Oven/Range, Refrigerator, Dishwasher, Washer, Dryer, Gas Water Heater, Water Heater
- Laundry: Lower Level
Features
- Basement: Full,Storage Space,Hatchway Access,Partially Finished,Concrete
- Attic: None
- Has fireplace: No
Interior area
- Total structure area: 1,306
- Total interior livable area: 1,306 sqft
- Finished area above ground: 1,306
Property
Parking
- Parking features: None
Features
- Patio & porch: Patio
- Fencing: Full
Lot
- Size: 6,969 Square Feet
- Features: Level, Cul-De-Sac
Details
- Parcel number: 566081
- Zoning: PAD
Construction
Type & style
- Home type: SingleFamily
- Architectural style: Cape Cod
- Property subtype: Single Family Residence
Materials
- Vinyl Siding
- Foundation: Concrete Perimeter
- Roof: Asphalt
Condition
- New construction: No
- Year built: 1972
Utilities & green energy
- Sewer: Public Sewer
- Water: Public
Community & HOA
Community
- Features: Basketball Court, Park, Playground, Pool, Near Public Transport, Tennis Court(s)
- Subdivision: Addison
HOA
- Has HOA: Yes
- Amenities included: Basketball Court, Park, Management
- Services included: Trash, Road Maintenance
- HOA fee: $55 monthly
Location
- Region: Glastonbury
Financial & listing details
- Price per square foot: $289/sqft
- Tax assessed value: $172,100
- Annual tax amount: $5,495
- Date on market: 11/7/2024
Price history
| Date | Event | Price |
|---|---|---|
| 12/9/2024 | Sold | $377,000+4.7%$289/sqft |
Source:  Smart MLS #24053500 Report a problem Smart MLS #24053500 Report a problem | ||
| 11/15/2024 | Pending sale | $360,000$276/sqft |
Source:  Berkshire Hathaway HomeServices New England Properties #24053500 Report a problem Berkshire Hathaway HomeServices New England Properties #24053500 Report a problem | ||
| 11/7/2024 | Listed for sale | $360,000$276/sqft |
Source: Smart MLS #24053500 Report a problem | ||
Public tax history
Tax history is unavailable.
Neighborhood: 06033
Nearby homes
- $377,0003 bd2 ba1.3k sqft21 Checkerberry Ln, Glastonbury, CT 06033Sold
- $415,0003 bd2 ba1.7k sqft27 Checkerberry Ln #27, Glastonbury, CT 06033Sold
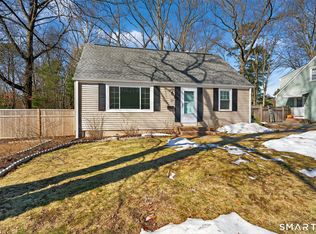
- $415,0003 bd2 ba1.3k sqft27 Checkerberry Ln, Glastonbury, CT 06033Sold
- $350,0003 bd2 ba1k sqft15 Checkerberry Ln, Glastonbury, CT 06033Off Market
- $321,1003 bd1 ba1k sqft22 Checkerberry Ln, Glastonbury, CT 06033Off Market
- $--3 bd1 ba1k sqft22 Checkerberry Ln #22, Glastonbury, CT 06033Off Market
- $328,0003 bd1 ba1.3k sqft16 Checkerberry Ln, Glastonbury, CT 06033Off Market
- $297,7002 bd1 ba1.1k sqft44 Gayfeather Ln, Glastonbury, CT 06033Off Market
Nearby schools
GreatSchools rating
- 8/10Naubuc SchoolGrades: K-5Distance: 1 mi
- 8/10Smith Middle SchoolGrades: 6-8Distance: 0.7 mi
- 9/10Glastonbury High SchoolGrades: 9-12Distance: 1.6 mi
Schools provided by the listing agent
- Elementary: Naubuc
- Middle: Smith,Gideon Welles
- High: Glastonbury
Source: Smart MLS. This data may not be complete. We recommend contacting the local school district to confirm school assignments for this home.


Get pre-qualified for a loan
At Zillow Home Loans, we can pre-qualify you in as little as 5 minutes with no impact to your credit score.An equal housing lender. NMLS #10287.
Sell for more on Zillow
Get a Zillow Showcase℠ listing at no additional cost and you could sell for .
$416,800
2% more
+$8,336
With Zillow Showcase(estimated)
$425,136
- Connecticut
- Hartford County
- Glastonbury
- 06033
- 21 Checkerberry Lane Unit 21
Nearby cities
Nearby neighborhoods
Nearby zip codes
Other Glastonbury Topics
