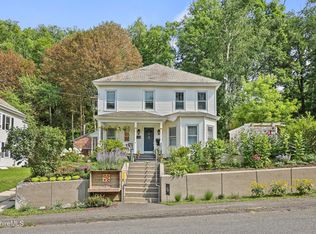
Beautiful 4-bedroom home with 3 full bathrooms, in a great North Adams neighborhood. Walk to MCLA and downtown. High ceilings, wood floors, and so many beautiful architectural details. Walk into a grand foyer as you enter the house, with stairs to the second floor. A large living room with wood stove is to your left, and straight ahead, you'll find the formal dining room. Also on the first floor is the updated kitchen with quartz countertops, a den, one bedroom, and a full bathroom. Upstairs, you'll find the primary bedroom with ensuite bathroom, laundry, and large closet. There are two more spacious bedrooms and a large office as well. Large attic and dry basement with plenty of storage. Single car, detached garage. North Adams is a vibrant community, nestled in the Berkshires, a treasure trove of art, culture, hiking, skiing, and more. Just 3 hours to New York City or Boston, and 1 hour to Albany, and a short drive to Mass MoCA, Williams College, the Clark Art Institute, and more.
Pending
$425,000
21 Cherry St, North Adams, MA 01247
4beds
2,692sqft
Single Family Residence
Built in 1900
6,098 Square Feet Lot
$416,400 Zestimate®
$158/sqft
$-- HOA
What's special
Beautiful architectural detailsSingle car detached garageFormal dining roomLarge closetGrand foyerWood floorsHigh ceilings
- 42 days
- 455
- 23
Zillow last checked:
Listing updated:
Listed by:
Allison Pacelli 413-346-3101,
PACELLI ZEPKA
Source: BCMLS,MLS#: 250631
Facts & features
Interior
Bedrooms & bathrooms
- Bedrooms: 4
- Bathrooms: 3
- Full bathrooms: 3
Heating
- Nat Gas, Boiler
Appliances
- Included: Dishwasher, Dryer, Microwave, Range, Refrigerator, Washer
Features
- Flooring: Ceramic Tile, Wood
- Basement: Unfinished,Full,Concrete,Bulk head
Interior area
- Total structure area: 2,692
- Total interior livable area: 2,692 sqft
Property
Parking
- Total spaces: 1
- Parking features: Garaged & Off-Street
- Garage spaces: 1
- Details: Garaged & Off-Street
Accessibility
- Accessibility features: Accessible Bedroom, Accessible Full Bath
Features
- Patio & porch: Deck
Lot
- Size: 6,098 Square Feet
- Dimensions: 50' x 100'
Details
- Parcel number: NADAM152B0000L134
- Zoning description: Residential
Construction
Type & style
- Home type: SingleFamily
- Architectural style: Victorian
- Property subtype: Single Family Residence
Materials
- Roof: Asphalt Shingles,Membrane
Condition
- Year built: 1900
Utilities & green energy
- Electric: 100 Amp Service
- Sewer: Public Sewer
- Water: Public
- Utilities for property: DSL Available, Satellite Available, Cable Available
Community & HOA
Location
- Region: North Adams
Financial & listing details
- Price per square foot: $158/sqft
- Tax assessed value: $363,300
- Annual tax amount: $5,801
- Date on market: 8/24/2026
Estimated market value
$416,400
$396,000 - $437,000
$3,236/mo
Price history
| Date | Event | Price |
|---|---|---|
| 9/21/2026 | Pending sale | $425,000$158/sqft |
Source:  BCMLS #250631 Report a problem BCMLS #250631 Report a problem | ||
| 8/24/2026 | Listed for sale | $425,000+64.1%$158/sqft |
Source: BCMLS #250631 Report a problem | ||
| 3/5/2011 | Listing removed | $259,000+23.3%$96/sqft |
Source: Harsch Associates Report a problem | ||
| 3/3/2011 | Sold | $210,000-18.9%$78/sqft |
Source:  BCMLS #188833 Report a problem BCMLS #188833 Report a problem | ||
| 6/10/2010 | Listed for sale | $259,000$96/sqft |
Source: HARSCH ASSOCIATES #188833 Report a problem | ||
| 5/9/2010 | Listing removed | $259,000$96/sqft |
Source: HARSCH ASSOCIATES #188833 Report a problem | ||
| 4/10/2010 | Price change | $259,000-3.7%$96/sqft |
Source: HARSCH ASSOCIATES #188833 Report a problem | ||
| 2/13/2010 | Listed for sale | $269,000+100.7%$100/sqft |
Source: HARSCH ASSOCIATES #188833 Report a problem | ||
| 5/2/2003 | Sold | $134,000+78.7%$50/sqft |
Source: BCMLS #160349 Report a problem | ||
| 4/27/2000 | Sold | $75,000$28/sqft |
Source: Public Record Report a problem | ||
Public tax history
| Year | Property taxes | Tax assessment |
|---|---|---|
| 2025 | $5,533 +6.5% | $331,100 +9.2% |
| 2024 | $5,195 +1.9% | $303,100 +5.1% |
| 2023 | $5,098 +12.1% | $288,500 +17.6% |
| 2022 | $4,547 +7.5% | $245,400 +8% |
| 2021 | $4,228 +4.4% | $227,200 +4.5% |
| 2020 | $4,050 +5.4% | $217,500 +8.2% |
| 2019 | $3,843 +4.9% | $201,100 +0.9% |
| 2018 | $3,663 +5% | $199,300 +1% |
| 2017 | $3,488 +3.3% | $197,400 +1.7% |
| 2016 | $3,375 +5.7% | $194,100 +1.4% |
| 2015 | $3,194 +4.8% | $191,400 |
| 2014 | $3,047 +4.1% | $191,400 |
| 2013 | $2,928 +37.7% | $191,400 +33.4% |
| 2012 | $2,127 +5.9% | $143,500 |
| 2011 | $2,009 +8.5% | $143,500 -3.6% |
| 2010 | $1,852 +3.3% | $148,900 -2.7% |
| 2009 | $1,793 +3.5% | $153,100 |
| 2008 | $1,733 +28.1% | $153,100 +25.9% |
| 2007 | $1,353 +3.3% | $121,600 +7.4% |
| 2006 | $1,310 +11.9% | $113,200 +18.2% |
| 2005 | $1,171 +7.9% | $95,800 +17.3% |
| 2004 | $1,085 +11.3% | $81,700 +23% |
| 2003 | $975 +2.4% | $66,400 |
| 2002 | $952 +21.7% | $66,400 +32.8% |
| 2000 | $782 | $50,000 |
Find assessor info on the county website
Monthly payment
Est. payment
Payment breakdown
Explore the cost of this home by adjusting the details. Changes won't be saved.Climate risks
Neighborhood: 01247
Nearby schools
Schools provided by the listing agent
- Elementary: J S Sullivan
- High: Drury
Source: BCMLS. This data may not be complete. We recommend contacting the local school district to confirm school assignments for this home.
Similar homes
- $429,0004 bd4 ba2.9k sqft242 Church St, North Adams, MA 01247For Sale
 MLS ID #250737, Christine Girard, Lamacchia Realty, Inc. - North Adams. BCMLS
 - $350,8884 bd2 ba1.7k sqft68 Gallup St, North Adams, MA 01247For Sale
 MLS ID #251014, Lisa Mendel, BURNHAM GOLD REAL ESTATE, LLC. BCMLS
 - $474,9002 bd2 ba2.2k sqft784 E Main St, North Adams, MA 01247For Sale
 MLS ID #250495, Tracy Munger, KEMPF-VANDERBURGH REALTY CONSULTANTS, INC.. BCMLS
 - $375,0006 bd2 ba2.5k sqft71 N Holden St, North Adams, MA 01247For Sale
 MLS ID #73531392, Jason Saphire, www.HomeZu.com. MLS PIN
