Spacious updated four bedroom colonial, ready for occupancy this Summer. Located in Glen Head, NY one of the nicest areas to live in all of Long Island. North Shore School District and Glen Head Elementary. Situated in a beautiful neighborhood setting, this house has so much to offer. A welcoming front foyer and nicely redone staircase leads you to generously sized rooms. The house is approximately 2,700 square feet, inclusive of the first and second floor plus there is a a big basement bonus recreational space with high ceilings. Large living room full of natural light opens into a separate formal dining room - relax or entertain with ease. Quality hardwood floors. The eat-in-kitchen is complete with walls of windows surrounding the breakfast table, the perfect place to congregate, centrally located in the house with adjacent den with gas fireplace and sliding doors to the rear trex deck and backyard. Mudroom and laundry on the first floor. The home features a primary suite with huge closet, double vanity bathroom and new shower plus three additional bedrooms on the second floor serviced by a brand new hall bathroom. Natural gas heat, central air. Easy property to maintain with high hedges for privacy. Sprinklers in front and back. This property’s proximity to the Glen Head Elementary School and the North Shore Middle School and High School, plus local shops, and dining establishments make it a very appealing location. Convenient to the Glen Head LIRR train station that has access to both Grand Central Station and Penn Station. The Gold Coast Library, numerous parks and beaches enhance the the lifestyle here. Affectionately known locally as The Arbor streets. Be the next owner and and enjoy the North Shore of Long Island and all that Glen Head has to offer, nearby to Sea Cliff, Roslyn Harbor and Old Brookville too.
Sold for $1,398,000
$1,398,000
21 Chestnut Avenue, Glen Head, NY 11545
4beds
2,699sqft
Single Family Residence, Residential
Built in 1981
7,350 Square Feet Lot
$1,483,800 Zestimate®
$518/sqft
$6,387 Estimated rent
Home value
$1,483,800
$1.34M - $1.65M
$6,387/mo
Zestimate® history
Owner options
List your home for rent
$6,387/mo
Rent Zestimate®
Find your next renter with Zillow Rental Manager. Plus, with online applications, you can quickly screen prospective tenants – for free.
$6,387/mo
Rent Zestimate®
Refinance and save
$9,221/mo
Est. payment
Refinancing to a lower rate could help reduce your monthly payments and save thousands over the life of the loan.
$9,221/mo
Est. payment
Explore your selling options
Work with a Zillow partner agent
Leverage their expertise and Zillow's premium Showcase listings to get your home seen by more buyers.
Get startedList with your own agent
Get your home in front of millions of buyers by listing it on Zillow.
Learn how to do itSell it yourself
Take full control of how buyers see your home on Zillow by listing For Sale by Owner (FSBO).
List your homeWhat's special
Brand new hall bathroomQuality hardwood floorsDouble vanity bathroomGenerously sized roomsNew showerSeparate formal dining roomHigh hedges for privacy
Zillow last checked:
Listing updated:
Listed by:
Michael Stanco 917-293-0915,
Compass Greater NY LLC 516-517-4751,
Michael Misiti 347-539-9893,
Compass Greater NY LLC
Bought with:
Michael Stanco, 30ST0983352
Compass Greater NY LLC
Michael Misiti, 10301214762
Compass Greater NY LLC
Source: OneKey® MLS as distributed by MLS GRID,MLS#: 854381
Facts & features
Interior
Bedrooms & bathrooms
- Bedrooms: 4
- Bathrooms: 3
- Full bathrooms: 2
- 1/2 bathrooms: 1
Other
- Description: Ef, Lr, Dr, Eik/brkfst, Den/fplce, Laundry
- Level: First
Other
- Description: Primary Br/Bth, 3 Bedrooms, Hall Bathroom
- Level: Second
Other
- Description: Basement is a bonus
- Level: Basement
Heating
- Baseboard
Cooling
- Central Air
Appliances
- Included: Dishwasher, Dryer, Gas Range, Refrigerator, Washer
- Laundry: Laundry Room
Features
- Central Vacuum, Chefs Kitchen, Crown Molding, Double Vanity, Eat-in Kitchen, Entrance Foyer, Formal Dining, Granite Counters, Primary Bathroom, Recessed Lighting, Storage
- Flooring: Hardwood, Tile
- Basement: Full
- Attic: Partial
- Number of fireplaces: 1
Interior area
- Total structure area: 2,699
- Total interior livable area: 2,699 sqft
Property
Parking
- Total spaces: 2
- Parking features: Attached, Driveway, Garage, Garage Door Opener, On Street, Private
- Garage spaces: 2
- Has uncovered spaces: Yes
Lot
- Size: 7,350 Square Feet
- Dimensions: 75' x 98'
Details
- Parcel number: 20065000187
- Special conditions: None
Construction
Type & style
- Home type: SingleFamily
- Architectural style: Colonial
- Property subtype: Single Family Residence, Residential
Materials
- Brick, Shingle Siding
Condition
- Year built: 1981
Utilities & green energy
- Sewer: Cesspool
- Water: Public
- Utilities for property: Cable Connected, Electricity Connected, Natural Gas Connected, Trash Collection Public, Water Connected
Community & HOA
HOA
- Has HOA: No
Location
- Region: Glen Head
Financial & listing details
- Price per square foot: $518/sqft
- Tax assessed value: $874,000
- Annual tax amount: $20,695
- Date on market: 4/28/2025
- Cumulative days on market: 59 days
- Listing agreement: Exclusive Right To Sell
- Electric utility on property: Yes
Price history
| Date | Event | Price |
|---|---|---|
| 8/19/2025 | Sold | $1,398,000-12.4%$518/sqft |
Source:  OneKey® MLS as distributed by MLS GRID #854381 Report a problem OneKey® MLS as distributed by MLS GRID #854381 Report a problem | ||
| 6/26/2025 | Pending sale | $1,595,000$591/sqft |
Source: OneKey® MLS as distributed by MLS GRID #854381 Report a problem | ||
| 4/28/2025 | Listed for sale | $1,595,000+76.7%$591/sqft |
Source: OneKey® MLS as distributed by MLS GRID #854381 Report a problem | ||
| 4/18/2014 | Sold | $902,600-4.9%$334/sqft |
Source: OneKey® MLS as distributed by MLS GRID #L2612009 Report a problem | ||
| 1/4/2014 | Listing removed | $949,000$352/sqft |
Source: Daniel Gale Sotheby's International Realty #2612009 Report a problem | ||
| 9/4/2013 | Listed for sale | $949,000$352/sqft |
Source: Daniel Gale Agency Inc #2612009 Report a problem | ||
| 1/4/2013 | Sold | $949,000$352/sqft |
Source: Agent Provided Report a problem | ||
Public tax history
| Year | Property taxes | Tax assessment |
|---|---|---|
| 2024 | -- | $874 +4.5% |
| 2023 | -- | $836 -4.2% |
| 2022 | -- | $873 |
| 2021 | $17,450 +4.7% | -- |
| 2020 | $16,664 +4.5% | $1,276 -6.7% |
| 2019 | $15,952 | $1,367 -5.3% |
| 2018 | $15,952 -3.4% | $1,444 -5.9% |
| 2017 | $16,518 -6.4% | $1,534 -11.1% |
| 2016 | $17,644 +218.9% | $1,726 |
| 2015 | $5,532 +11.3% | $1,726 |
| 2013 | $4,971 +6.6% | $1,726 |
| 2012 | $4,662 -45.2% | $1,726 -3% |
| 2011 | $8,505 +4.2% | $1,779 -4.5% |
| 2010 | $8,164 | $1,862 -8.3% |
| 2009 | -- | $2,030 +5.9% |
| 2008 | -- | $1,916 +6% |
| 2006 | -- | $1,808 -42.3% |
| 2005 | -- | $3,132 -47.2% |
| 2004 | -- | $5,933 |
| 2003 | -- | $5,933 -46.1% |
| 2002 | -- | $11,000 |
| 2001 | -- | $11,000 |
| 2000 | -- | $11,000 |
Find assessor info on the county website
Neighborhood: 11545
Nearby homes
- $1,131,500-- bd2 ba2k sqft23 Chestnut Ave, Glen Head, NY 11545Off Market
- $1,327,8004 bd2 ba2.2k sqft15 Chestnut Ave, Glen Head, NY 11545Off Market

- $1,313,6004 bd2 ba2.2k sqft14 Locust Ave, Glen Head, NY 11545Off Market
- $1,484,3004 bd3 ba2.4k sqft20 Locust Ave, Glen Head, NY 11545Off Market
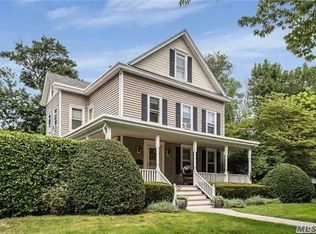
- $1,111,500-- bd2 ba1.7k sqft13 Chestnut Ave, Glen Head, NY 11545Off Market
- $1,924,6006 bd4 ba3.3k sqft22 Chestnut Ave, Glen Head, NY 11545Off Market
- $1,470,800-- bd3 ba2.5k sqft12 Locust Ave, Glen Head, NY 11545Off Market
- $1,454,600-- bd2 ba2.7k sqft16 Chestnut Ave, Glen Head, NY 11545Off Market
Nearby schools
GreatSchools rating
- 9/10Glen Head Elementary SchoolGrades: PK-5Distance: 0.2 mi
- 7/10North Shore Middle SchoolGrades: 6-8Distance: 0.5 mi
- 10/10North Shore Senior High SchoolGrades: 9-12Distance: 0.5 mi
Schools provided by the listing agent
- Elementary: Glen Head Elementary School
- Middle: North Shore Middle School
- High: North Shore Senior High School
Source: OneKey® MLS as distributed by MLS GRID. This data may not be complete. We recommend contacting the local school district to confirm school assignments for this home.
Get a cash offer in 3 minutes
Find out how much your home could sell for in as little as 3 minutes with a no-obligation cash offer.
Estimated market value
$1,483,800
Get a cash offer in 3 minutes
Find out how much your home could sell for in as little as 3 minutes with a no-obligation cash offer.
Estimated market value
$1,483,800
- New York
- Nassau County
- Glen Head
- 11545
- 21 Chestnut Avenue
Nearby cities
Nearby neighborhoods
Nearby zip codes
Other Glen Head Topics
