Rarely find 2017 BUILT 3B2.5B townhome in Brookfield Village by Pulte Homes at Union Point! This meticulously maintained home is conveniently located mins walk to MBTA station 29mins to downtown, easily accessible to cafe, restaurants, shops, the town amenities and Rt 3. The flowing designed home features hardwood floor throughout the above grade levels, abundance sunlight floods in thru the big windows in the foyer, the semi open layout connecting the living room, dining space and the kitchen. The kitchen is equipped with 2023 updated LG SS appliances, granite counters. The dining room offers a slider door leading you out to a decent sized deck. Coming up to the 2022 renovated upper level: an upscale master suite with square wainscoting background wall, master bath and a large WIC, the second bedroom, the third bedroom, a full bath, and a laundry room. The 2022 finished basement enlarges your entertainment space, and the attached two car garage boosts up the feeling of comfort living!
Sold for $826,000
$826,000
21 Chestnut Crk #21, South Weymouth, MA 02190
3beds
2,494sqft
Condominium, Townhouse
Built in 2017
2,494 Square Feet Lot
$-- Zestimate®
$331/sqft
$-- Estimated rent
Home value
Not available
Estimated sales range
Not available
Not available
Zestimate® history
Owner options
List your home for rent
Find your next renter with Zillow Rental Manager. Plus, with online applications, you can quickly screen prospective tenants – for free.
Refinance and save
$5,535/mo
Est. payment
Refinancing to a lower rate could help reduce your monthly payments and save thousands over the life of the loan.
$5,535/mo
Est. payment
Explore your selling options
Work with a Zillow partner agent
Leverage their expertise and Zillow's premium Showcase listings to get your home seen by more buyers.
Get startedList with your own agent
Get your home in front of millions of buyers by listing it on Zillow.
Learn how to do itSell it yourself
Take full control of how buyers see your home on Zillow by listing For Sale by Owner (FSBO).
List your homeWhat's special
Zillow last checked:
Listing updated:
Listed by:
Yi Sun 617-368-0565,
FlyHomes Brokerage LLC 855-935-9466
Bought with:
Pavan Patel
Realty ONE Group Nest
Source: MLS PIN,MLS#: 73239202
Facts & features
Interior
Bedrooms & bathrooms
- Bedrooms: 3
- Bathrooms: 3
- Full bathrooms: 2
- 1/2 bathrooms: 1
- Main level bathrooms: 1
Primary bedroom
- Features: Bathroom - Full, Bathroom - Double Vanity/Sink, Walk-In Closet(s), Flooring - Hardwood
- Level: Second
- Area: 210
- Dimensions: 15 x 14
Bedroom 2
- Features: Closet, Flooring - Hardwood
- Level: Second
- Area: 132
- Dimensions: 11 x 12
Bedroom 3
- Features: Closet, Flooring - Hardwood
- Level: Second
- Area: 110
- Dimensions: 11 x 10
Primary bathroom
- Features: Yes
Bathroom 1
- Features: Bathroom - Half
- Level: Main,First
Bathroom 2
- Features: Bathroom - Full, Bathroom - With Tub, Closet - Linen, Flooring - Stone/Ceramic Tile
- Level: Second
Bathroom 3
- Features: Bathroom - Full, Bathroom - Double Vanity/Sink, Bathroom - Tiled With Shower Stall, Walk-In Closet(s)
- Level: Second
Dining room
- Features: Flooring - Hardwood, Window(s) - Picture, Deck - Exterior, Exterior Access, Slider, Wainscoting, Lighting - Overhead, Crown Molding
- Level: Main,First
- Area: 99
- Dimensions: 11 x 9
Family room
- Features: Flooring - Vinyl, Recessed Lighting
- Level: Basement
Kitchen
- Features: Flooring - Hardwood, Countertops - Stone/Granite/Solid, Cabinets - Upgraded, Stainless Steel Appliances
- Level: Main,First
Living room
- Features: Bathroom - Half, Flooring - Hardwood, Window(s) - Picture, Recessed Lighting
- Level: Main,First
- Area: 300
- Dimensions: 15 x 20
Heating
- Forced Air, Natural Gas
Cooling
- Central Air
Appliances
- Included: Dishwasher, Disposal, Refrigerator, Washer, Dryer, Range, Oven, Plumbed For Ice Maker
- Laundry: Electric Dryer Hookup, Second Floor, In Unit
Features
- Flooring: Tile, Vinyl, Carpet, Hardwood
- Doors: Insulated Doors
- Windows: Insulated Windows
- Has basement: Yes
- Has fireplace: No
- Common walls with other units/homes: End Unit
Interior area
- Total structure area: 2,494
- Total interior livable area: 2,494 sqft
Property
Parking
- Total spaces: 4
- Parking features: Attached, Off Street, Paved
- Attached garage spaces: 2
- Uncovered spaces: 2
Features
- Patio & porch: Deck
- Exterior features: Deck, Rain Gutters
Lot
- Size: 2,494 Square Feet
Details
- Parcel number: 576511030,5034068
- Zoning: RES
Construction
Type & style
- Home type: Townhouse
- Property subtype: Condominium, Townhouse
Materials
- Frame
- Roof: Shingle
Condition
- Year built: 2017
Utilities & green energy
- Sewer: Public Sewer
- Water: Public
- Utilities for property: for Electric Range, for Electric Oven, for Electric Dryer, Icemaker Connection
Community & HOA
Community
- Features: Public Transportation, Park, Walk/Jog Trails, Medical Facility, Highway Access, T-Station
HOA
- Services included: Insurance, Road Maintenance, Maintenance Grounds, Snow Removal, Trash
- HOA fee: $282 monthly
Location
- Region: South Weymouth
Financial & listing details
- Price per square foot: $331/sqft
- Tax assessed value: $734,700
- Annual tax amount: $7,545
- Date on market: 1/12/2026
- Exclusions: The Pool Table Is Negotiable.Window Treatments Are Included, Staging Furnitures &Decors Are Excluded
Price history
| Date | Event | Price |
|---|---|---|
| 6/24/2024 | Sold | $826,000+4.6%$331/sqft |
Source: MLS PIN #73239202 Report a problem | ||
| 5/22/2024 | Contingent | $789,900$317/sqft |
Source: MLS PIN #73239202 Report a problem | ||
| 5/16/2024 | Listed for sale | $789,900$317/sqft |
Source: MLS PIN #73239202 Report a problem | ||
Public tax history
Tax history is unavailable.
Neighborhood: South Weymouth
Nearby homes
- $126,500-- bd-- ba-- sqft23 Chestnut Crk, South Weymouth, MA 02190Off Market
- $734,1002 bd3 ba1.7k sqft23 Chestnut Crk, Weymouth, MA 02190Off Market
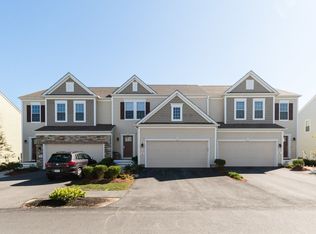
- $843,7002 bd2 ba1.8k sqft21 Chestnut Crk, Weymouth, MA 02190Off Market
- $780,2002 bd2 ba1.8k sqft25 Chestnut Crk, Weymouth, MA 02190Off Market
- $679,8002 bd3 ba1.7k sqft23 Chestnut Crk #23, South Weymouth, MA 02190Off Market
- $127,000-- bd-- ba-- sqft21 Chestnut Crk, South Weymouth, MA 02190Off Market
- $763,4003 bd4 ba2.1k sqft11 Chestnut #L100, South Weymouth, MA 02190Off Market
- $856,8004 bd4 ba2.6k sqft17 Chestnut Crk, Weymouth, MA 02190Sold
Nearby schools
GreatSchools rating
- 6/10Thomas W. Hamilton Primary SchoolGrades: K-5Distance: 1 mi
- NAAbigail Adams Middle SchoolGrades: 6-7Distance: 4.4 mi
- 5/10Weymouth High SchoolGrades: 9-12Distance: 1.8 mi
Schools provided by the listing agent
- Elementary: Hamilton
- Middle: Adams & Chapman
- High: Weymouth High
Source: MLS PIN. This data may not be complete. We recommend contacting the local school district to confirm school assignments for this home.


Get pre-qualified for a loan
At Zillow Home Loans, we can pre-qualify you in as little as 5 minutes with no impact to your credit score.An equal housing lender. NMLS #10287.
- Massachusetts
- Norfolk County
- Weymouth
- 02190
- South Weymouth
- 21 Chestnut Crk Unit 21
Nearby cities
Nearby neighborhoods
Nearby zip codes
Other Weymouth Topics
