Sixth-floor living above downtown Portland, with water views of Back Cove on one side and the City Hall clock tower on the other. Unit 606 at Chestnut Street Lofts offers 935 square feet of open, light-filled space on one of the peninsula's most walkable blocks.
Built in 2007, the loft carries the clean industrial character the building is known for: concrete floors, tall ceilings, and oversized windows that pull daylight deep into the room throughout the day. The open plan reads as one generous living space and adapts easily, whether that means a defined sleeping area, a dedicated home office, or both. A full bath with laundry serves the unit.
Elevation is what sets this one apart. From six floors up the sightlines clear the rooftops, so the Back Cove water views and the City Hall tower belong to the unit itself, not only to the shared deck.
Building amenities include a panoramic shared roof deck overlooking Back Cove, the Portland skyline and Casco Bay, assigned off-street parking, dedicated locked storage, dedicated parking space and keyless secure entry. High-speed internet and premium cable are included in the association fee.
Step outside and the city is immediate. The Old Port, Congress Street, the Portland Museum of Art, Monument Square and a nationally recognized restaurant scene are all within a few blocks. Gas-fired hot water heat and public water.
Offered as a low-maintenance primary residence or a turnkey pied-à-terre in the heart of Portland.
Active
$425,000
21 Chestnut Street #606, Portland, ME 04101
1beds
935sqft
Condominium
Built in 2007
-- sqft lot
$-- Zestimate®
$455/sqft
$607/mo HOA
What's special
- 7 days
- 421
- 13
Zillow last checked:
Listing updated:
Listed by:
EXP Realty
Source: Maine Listings,MLS#: 1677258
Facts & features
Interior
Bedrooms & bathrooms
- Bedrooms: 1
- Bathrooms: 1
- Full bathrooms: 1
Bedroom 1
- Level: First
Kitchen
- Level: First
Living room
- Level: First
Heating
- Hot Water
Cooling
- Other
Appliances
- Included: Dishwasher, Dryer, Gas Range, Refrigerator, Washer
Features
- Flooring: Concrete
- Basement: Interior Entry,Full
- Has fireplace: No
Interior area
- Total structure area: 935
- Total interior livable area: 935 sqft
- Finished area above ground: 935
- Finished area below ground: 0
Property
Parking
- Parking features: Common, Paved, On Site
Features
- Has view: Yes
- View description: Scenic
- Body of water: Back Cove
Lot
- Features: Business District, Historic District, City Lot, Corner Lot, Level, Sidewalks
Details
- Zoning: B-3
Construction
Type & style
- Home type: Condo
- Architectural style: Contemporary
- Property subtype: Condominium
Materials
- Steel Frame, Composition, Metal Clad
- Foundation: Poured Concrete
- Roof: Membrane,Rolled/Hot Mop
Condition
- Year built: 2007
Utilities & green energy
- Electric: Circuit Breakers
- Sewer: Private Sewer
- Water: Public
Community & HOA
Community
- Subdivision: Portland Downtown District, Downtown Historic Dist
HOA
- Has HOA: Yes
- HOA fee: $607 monthly
Location
- Region: Portland
Financial & listing details
- Price per square foot: $455/sqft
- Annual tax amount: $5,118
- Date on market: 8/27/2026
- Road surface type: Paved
Estimated market value
Not available
Estimated sales range
Not available
Not available
Price history
| Date | Event | Price |
|---|---|---|
| 8/27/2026 | Listed for sale | $425,000$455/sqft |
Source:  Maine Listings #1677258 Report a problem Maine Listings #1677258 Report a problem | ||
Public tax history
Tax history is unavailable.
Monthly payment
Est. payment
Payment breakdown
Explore the cost of this home by adjusting the details. Changes won't be saved.Climate risks
Neighborhood: Downtown
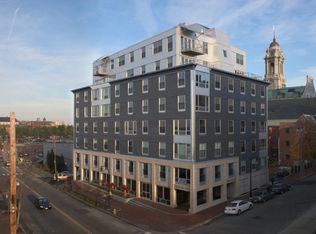
Similar homes
- $339,0001 bd1 ba938 sqft99 Silver Street #2-11, Portland, ME 04101Active

 MLS ID #1678120, Century 21 North East. Maine Listings
 - $425,0001 bd1 ba718 sqft45 Eastern Promenade #11A, Portland, ME 04101Active
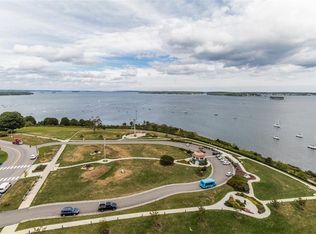 MLS ID #1676922, Keller Williams Realty. Maine Listings
 - $390,0001 bd1 ba630 sqft99 Silver Street #3-7, Portland, ME 04101Active
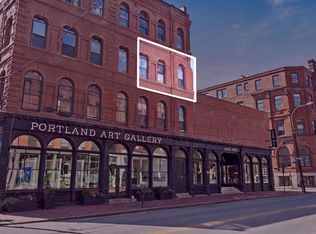 MLS ID #1677077, Signature Homes Real Estate Group, LLC. Maine Listings
 - $569,0001 bd1 ba845 sqft22 Hancock Street #211, Portland, ME 04101Active
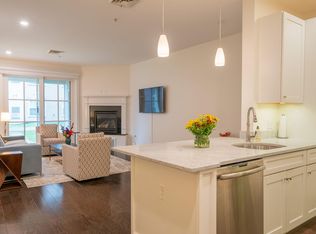 MLS ID #1676780, RE/MAX Shoreline. Maine Listings
 - $419,0002 bd1 ba834 sqft180 High Street #25, Portland, ME 04101ActiveMLS ID #1671724, Portside Real Estate Group. Maine Listings
- $412,0002 bd1 ba983 sqft11 Parris Street #3, Portland, ME 04101ActiveMLS ID #1662653, Marsden Real Estate. Maine Listings
- $485,0002 bd1 ba839 sqft164 Pearl Street #B, Portland, ME 04101ActiveMLS ID #1673416, Portside Real Estate Group. Maine Listings
- $375,0001 bd1 ba519 sqft99 Silver Street #2-5, Portland, ME 04101ActiveMLS ID #1675168, Portside Real Estate Group. Maine Listings
- $449,0002 bd2 ba1.1k sqft45 Eastern Promenade #BG, Portland, ME 04101ActiveMLS ID #1665142, Keller Williams Realty. Maine Listings
- $395,0002 bd1 ba1.1k sqft180 High Street #36, Portland, ME 04101ActiveMLS ID #1661857, Blue Lobster Real Estate. Maine Listings
- $364,9002 bd1 ba778 sqft180 High Street #64, Portland, ME 04101ActiveMLS ID #1674671, Coldwell Banker Realty. Maine Listings
- $499,0002 bd1 ba720 sqft341 Fore Street #6, Portland, ME 04101ActiveMLS ID #1669676, Waypoint Brokers Collective. Maine Listings
- $335,0001 bd1 ba617 sqft104 Grant Street #204, Portland, ME 04101ActiveMLS ID #1674974, Real Broker. Maine Listings
- $510,0001 bd1 ba820 sqft150 Middle Street #4J, Portland, ME 04101ActiveMLS ID #1671442, Vitalius Real Estate Group, LLC. Maine Listings
- $425,0001 bd2 ba930 sqft27 Pine Street #7, Portland, ME 04102ActiveMLS ID #1670596, Real Broker. Maine Listings
- $499,0002 bd1 ba939 sqft10 Exchange Street #409, Portland, ME 04101ActiveMLS ID #1660959, Portside Real Estate Group. Maine Listings
- $425,0001 bd1 ba645 sqft138 Pine Street #4, Portland, ME 04102ActiveMLS ID #1661496, Marsden Real Estate. Maine Listings
- $409,9002 bd1 ba1.3k sqft259 York Street #1, Portland, ME 04102ActiveMLS ID #1668438, Portside Real Estate Group. Maine Listings
- $325,0001 bd1 ba607 sqft180 High Street #22, Portland, ME 04101ActiveMLS ID #1675889, Keller Williams Realty. Maine Listings
- $300,0002 bd1 ba952 sqft58 Portland Street #5, Portland, ME 04101ActiveMLS ID #1667865, Coldwell Banker Realty. Maine Listings
