Welcome to this beautifully maintained 2 bedroom 2 bath home located in the highly desirable gated 55+ community of Tomoka Heights, where comfort, quality craftsmanship, and peaceful surroundings come together in one inviting setting. The exterior features a manicured lawn, mature landscaping, a wide driveway, and a welcoming covered entry that sets the tone for the warm and thoughtfully designed interior. Inside, the open concept layout blends the dining room, living room, and family room into one expansive and comfortable living space. The dining room flows naturally into the living room which offers vaulted ceilings, soft natural light, and an inviting atmosphere for both everyday living and entertaining. The living room continues into a large family room with multiple windows that provide a panoramic view of the beautiful backyard and allow sunlight to brighten the space throughout the day. The kitchen is a standout feature and includes custom wood cabinetry, abundant storage, and stunning Peterborough granite countertops that add elegance and durability. A large window above the sink brings in natural light and frames a soothing view of the outdoors. The kitchen layout opens directly into the family room so the cook is always part of the conversation. To the left of the kitchen is the private master suite which includes a spacious bedroom, a generous closet, and an ensuite bathroom with a walk in shower and updated finishes. The guest wing is located to the right of the living and dining areas and features a comfortable second bedroom and an adjoining full bath. This ideal split floor plan offers privacy for both residents and guests and makes the home perfect for both seasonal and full time living. Other highlights include a new roof (2019), new AC (2019), new windows (2019), interior laundry room with built in cabinetry, ceiling fans, upgraded flooring and well maintained neutral finishes that make the home move in ready. Residents of Tomoka Heights enjoy an exceptional lifestyle supported by a variety of core amenities. The community offers a heated inground swimming pool, a well appointed community center for gatherings and activities, shuffleboard courts, pickleball courts, and a scenic lakefront setting on Lake Henry with additional access to Lake June. These amenities provide opportunities for relaxation and recreation while enhancing the overall Florida lifestyle that draws so many people to this well established neighborhood. Tomoka Heights is known for its secure gated entrance, peaceful atmosphere, beautifully maintained common areas, and friendly environment that makes it one of the most sought after 55 plus neighborhoods in the Lake Placid area.
Sold for $267,500
$267,500
21 Chestnut Trl, Lake Placid, FL 33852
2beds
1,528sqft
Single Family Residence
Built in 1989
8,276 Square Feet Lot
$262,200 Zestimate®
$175/sqft
$1,941 Estimated rent
Home value
$262,200
$223,000 - $309,000
$1,941/mo
Zestimate® history
Owner options
List your home for rent
$1,941/mo
Rent Zestimate®
Find your next renter with Zillow Rental Manager. Plus, with online applications, you can quickly screen prospective tenants – for free.
$1,941/mo
Rent Zestimate®
Refinance and save
$2,116/mo
Est. payment
Refinancing to a lower rate could help reduce your monthly payments and save thousands over the life of the loan.
$2,116/mo
Est. payment
Explore your selling options
Work with a Zillow partner agent
Leverage their expertise and Zillow's premium Showcase listings to get your home seen by more buyers.
Get startedList with your own agent
Get your home in front of millions of buyers by listing it on Zillow.
Learn how to do itSell it yourself
Take full control of how buyers see your home on Zillow by listing For Sale by Owner (FSBO).
List your homeWhat's special
Secure gated entranceHeated inground swimming poolWell maintained neutral finishesStunning peterborough granite countertopsCeiling fansAbundant storageVaulted ceilings
Zillow last checked:
Listing updated:
Listed by:
Cheryl Brantley,
BRANTLEY PROPERTIES INC.,
Sydney E Gibbs,
BRANTLEY PROPERTIES INC.
Bought with:
Shelagh Byatt, 300279
TOMOKA HEIGHTS REALTY,INC.
Source: HFMLS,MLS#: 320010Originating MLS: Heartland Association Of Realtors
Facts & features
Interior
Bedrooms & bathrooms
- Bedrooms: 2
- Bathrooms: 2
- Full bathrooms: 2
Primary bedroom
- Dimensions: 13 x 15
Bedroom 2
- Dimensions: 11 x 13
Primary bathroom
- Dimensions: 8 x 9
Bathroom 2
- Dimensions: 5 x 10
Dining room
- Dimensions: 7 x 10
Family room
- Dimensions: 10 x 16
Garage
- Dimensions: 20 x 21
Kitchen
- Dimensions: 11 x 15
Laundry
- Dimensions: 6 x 10
Living room
- Dimensions: 14 x 19
Heating
- Central, Electric
Cooling
- Central Air, Electric
Appliances
- Included: Dryer, Dishwasher, Microwave, Oven, Range, Refrigerator, Washer
Features
- Ceiling Fan(s), High Speed Internet, Vaulted Ceiling(s), Window Treatments
- Flooring: Carpet, Tile
- Windows: Insulated Windows, Blinds
Interior area
- Total structure area: 2,055
- Total interior livable area: 1,528 sqft
Property
Parking
- Parking features: Garage, Garage Door Opener
- Garage spaces: 2
Features
- Levels: One
- Stories: 1
- Patio & porch: Rear Porch, Enclosed
- Exterior features: Sprinkler/Irrigation
- Pool features: None, Community
- Frontage length: 32
Lot
- Size: 8,276 Square Feet
Details
- Additional parcels included: ,,
- Parcel number: C25362909000G00070
- Zoning description: REFUD
- Special conditions: None
Construction
Type & style
- Home type: SingleFamily
- Architectural style: One Story
- Property subtype: Single Family Residence
Materials
- Block, Concrete, Stucco
- Roof: Shingle
Condition
- Resale
- Year built: 1989
Utilities & green energy
- Sewer: Public Sewer
- Water: Public
- Utilities for property: High Speed Internet Available, Sewer Available
Community & HOA
Community
- Features: Clubhouse, Dog Park, Pickleball, Pool, Shuffleboard, Tennis Court(s), Water Sports
- Security: Gated Community
- Senior community: Yes
- Subdivision: Tomoka Heights
HOA
- Has HOA: Yes
- Amenities included: Powered Boats Allowed
- HOA fee: $245 monthly
Location
- Region: Lake Placid
Financial & listing details
- Price per square foot: $175/sqft
- Tax assessed value: $239,564
- Annual tax amount: $1,687
- Date on market: 12/7/2025
- Cumulative days on market: 8 days
- Listing agreement: Exclusive Right To Sell
- Listing terms: Cash,Conventional,FHA,VA Loan
- Road surface type: Paved
Price history
| Date | Event | Price |
|---|---|---|
| 2/2/2026 | Sold | $267,500-10.5%$175/sqft |
Source: Public Record Report a problem | ||
| 12/16/2025 | Pending sale | $299,000$196/sqft |
Source: HFMLS #320010 Report a problem | ||
| 12/7/2025 | Listed for sale | $299,000+199%$196/sqft |
Source: HFMLS #320010 Report a problem | ||
| 5/3/2019 | Sold | $100,000-31%$65/sqft |
Source: HFMLS #248453 Report a problem | ||
| 3/15/2019 | Pending sale | $145,000$95/sqft |
Source: TOMOKA HEIGHTS REALTY,INC. #248453 Report a problem | ||
| 12/31/2018 | Price change | $145,000-9.3%$95/sqft |
Source: TOMOKA HEIGHTS REALTY,INC. #248453 Report a problem | ||
| 7/9/2018 | Listed for sale | $159,900$105/sqft |
Source: Tomoka Heights Realty,Inc. #248453 Report a problem | ||
Public tax history
| Year | Property taxes | Tax assessment |
|---|---|---|
| 2025 | $1,742 +3.3% | $144,604 +2.9% |
| 2024 | $1,687 +2.9% | $140,529 +3% |
| 2023 | $1,640 +2.1% | $136,436 +3% |
| 2022 | $1,607 +17.2% | $132,462 +18% |
| 2021 | $1,372 +3.7% | $112,243 +1.4% |
| 2020 | $1,323 | $110,693 -8% |
| 2019 | -- | $120,334 +23.2% |
| 2018 | $2,060 +104.2% | $97,708 +2.1% |
| 2017 | $1,009 +8.2% | $95,698 +2.1% |
| 2016 | $932 +0.1% | $93,730 +0.7% |
| 2015 | $931 +4.1% | $93,078 |
| 2014 | $894 | -- |
| 2013 | -- | -- |
| 2012 | -- | -- |
| 2011 | -- | -- |
| 2010 | -- | -- |
| 2009 | -- | -- |
| 2008 | -- | -- |
| 2007 | -- | -- |
| 2006 | -- | -- |
| 2005 | -- | -- |
| 2004 | -- | -- |
| 2003 | -- | -- |
| 2002 | -- | -- |
| 2001 | -- | -- |
| 2000 | -- | -- |
Find assessor info on the county website
Neighborhood: 33852
Nearby homes
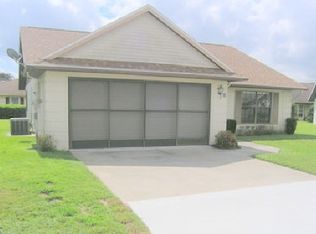
- $224,5002 bd2 ba1.4k sqft24 Chestnut Trl, Lake Placid, FL 33852Off Market
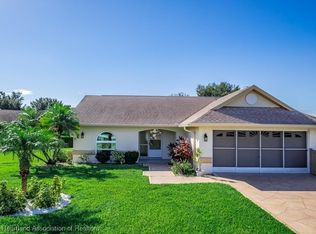
- $212,0003 bd2 ba1.6k sqft20 Chestnut Trl, Lake Placid, FL 33852Sold
- $198,3002 bd2 ba1.1k sqft207 Brentwood Dr N, Lake Placid, FL 33852Off Market
- $237,9002 bd2 ba1.5k sqft209 Brentwood Dr N, Lake Placid, FL 33852Off Market
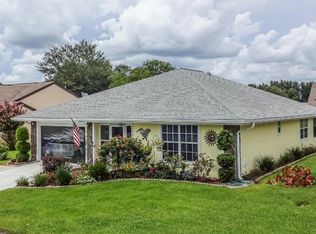
- $247,0002 bd2 ba1k sqft6 Beechwood Way, Lake Placid, FL 33852For Sale
- $202,0002 bd2 ba1.2k sqft2 Beechwood Way, Lake Placid, FL 33852Off Market
- $238,0002 bd2 ba1.2k sqft211 Brentwood Dr N, Lake Placid, FL 33852Sold
- $270,9003 bd-- ba1.7k sqft16 Chestnut Trl, Lake Placid, FL 33852Off Market
Nearby schools
GreatSchools rating
- 8/10Lake Placid Elementary SchoolGrades: PK-5Distance: 2.1 mi
- 6/10Lake Placid Middle SchoolGrades: 6-8Distance: 2 mi
- 3/10Lake Placid High SchoolGrades: PK,9-12Distance: 2.2 mi
Schools provided by the listing agent
- Elementary: Lake Country Elementary
- Middle: Lake Placid Middle
- High: Lake Placid High
Source: HFMLS. This data may not be complete. We recommend contacting the local school district to confirm school assignments for this home.
Get a cash offer in 3 minutes
Find out how much your home could sell for in as little as 3 minutes with a no-obligation cash offer.
Estimated market value
$262,200
Get a cash offer in 3 minutes
Find out how much your home could sell for in as little as 3 minutes with a no-obligation cash offer.
Estimated market value
$262,200
- Florida
- Highlands County
- Lake Placid
- 33852
- 21 Chestnut Trl
