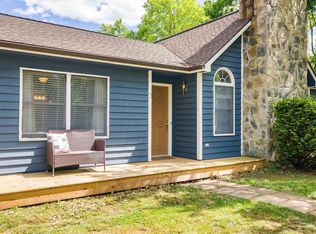
Welcome home to this beautifully maintained and remodeled 3 bedroom, 3 bath ranch situated on nearly 2 acres of open and wooded land. Offering the convenience of one-level living with the added bonus of a fully finished basement, this property provides the perfect blend of space, comfort, and versatility. Step inside to an inviting open-concept floor plan featuring a spacious living area, large kitchen, and dining space ideal for everyday living and entertaining. The main level includes a generously sized primary suite, 2 additional spacious bedrooms, full bath, and convenient laundry hookup. Downstairs, the finished walk-out basement expands your living space with a large family room, a second full kitchen, full bath, and separate laundry hookup—making it ideal for multi-generational living, guests, or entertaining. The home also features a spacious 1-car attached garage with added storage. Outside, enjoy peaceful country views from the large covered front porch or the spacious rear deck overlooking the expansive backyard. With nearly 2 acres to enjoy, there is plenty of room for gardening, recreation, or simply relaxing in a private setting. This home is only a few short miles from local dining and shopping attractions.
Pending
$429,000
21 Cheyenne Ln, Staunton, VA 24401
3beds
1,850sqft
Single Family Residence
Built in 1994
1.96 Acres Lot
$425,700 Zestimate®
$232/sqft
$-- HOA
What's special
Peaceful country viewsFully finished basementFinished walk-out basementLarge family roomOne-level livingInviting open-concept floor planLarge covered front porch
- 35 days |
- 1,122 |
- 54 |
Likely to sell faster than
Zillow last checked:
Listing updated:
Listed by:
JASON HARRIS REAL ESTATE TEAM 540-280-6362,
KW COMMONWEALTH
Source: CAAR,MLS#: 677937
Originating MLS: Greater Augusta Association of Realtors Inc
Facts & features
Interior
Bedrooms & bathrooms
- Bedrooms: 3
- Bathrooms: 3
- Full bathrooms: 3
- Main level bathrooms: 2
- Main level bedrooms: 3
Rooms
- Room types: Bathroom, Bedroom, Family Room, Full Bath, Kitchen, Laundry, Living Room
Primary bedroom
- Level: First
Bedroom
- Level: First
Bedroom
- Level: First
Primary bathroom
- Level: First
Bathroom
- Level: First
Bathroom
- Level: Basement
Family room
- Level: Basement
Kitchen
- Level: First
Kitchen
- Level: Basement
Laundry
- Level: Basement
Laundry
- Level: First
Living room
- Level: First
Heating
- Electric, Heat Pump
Cooling
- Central Air
Features
- Primary Downstairs
- Basement: Exterior Entry,Finished,Heated,Interior Entry,Walk-Out Access
Interior area
- Total structure area: 2,700
- Total interior livable area: 1,850 sqft
- Finished area above ground: 1,200
- Finished area below ground: 650
Property
Parking
- Total spaces: 1
- Parking features: Attached, Basement, Garage
- Attached garage spaces: 1
Features
- Levels: One
- Stories: 1
Lot
- Size: 1.96 Acres
Details
- Parcel number: 74D111
- Zoning description: SF12
Construction
Type & style
- Home type: SingleFamily
- Property subtype: Single Family Residence
Materials
- Stick Built
- Foundation: Block
Condition
- New construction: No
- Year built: 1994
Utilities & green energy
- Sewer: Conventional Sewer
- Water: Public
- Utilities for property: Fiber Optic Available
Community & HOA
Community
- Security: Surveillance System
- Subdivision: NONE
HOA
- Has HOA: No
Location
- Region: Staunton
Financial & listing details
- Price per square foot: $232/sqft
- Tax assessed value: $272,800
- Annual tax amount: $1,337
- Date on market: 6/2/2026
- Cumulative days on market: 36 days
- Exclusions: Deep freezers in garage
Estimated market value
$425,700
$404,000 - $447,000
$2,265/mo
Price history
| Date | Event | Price |
|---|---|---|
| 6/30/2026 | Pending sale | $429,000$232/sqft |
Source: | ||
| 6/2/2026 | Listed for sale | $429,000+43%$232/sqft |
Source: | ||
| 12/4/2023 | Sold | $299,900$162/sqft |
Source: | ||
| 11/6/2023 | Pending sale | $299,900$162/sqft |
Source: | ||
| 11/1/2023 | Listed for sale | $299,900$162/sqft |
Source: | ||
Public tax history
| Year | Property taxes | Tax assessment |
|---|---|---|
| 2025 | $1,419 | $272,800 |
| 2024 | $1,419 +31.1% | $272,800 +58.8% |
| 2023 | $1,082 | $171,800 |
| 2022 | $1,082 | $171,800 |
| 2021 | $1,082 | $171,800 |
| 2020 | $1,082 | $171,800 |
| 2019 | $1,082 -32.9% | $171,800 +6.4% |
| 2018 | $1,614 +72.4% | $161,449 |
| 2017 | $936 +11.5% | $161,449 |
| 2016 | $840 | $161,449 |
| 2015 | $840 | $161,449 |
| 2014 | $840 | $161,449 -7.7% |
| 2013 | $840 | $174,900 |
| 2012 | -- | $174,900 |
| 2010 | -- | $174,900 |
| 2009 | -- | $174,900 |
Find assessor info on the county website
Monthly payment
Est. payment$--/mo
Payment breakdown
Explore the cost of this home by adjusting the details. Changes won't be saved.All calculations are estimates and provided by Zillow, Inc. for informational purposes only. Actual amounts may vary.
HOA fees may include property taxes on listings classified as Co-Ops. Contact the listing agent and/or owner for fee details.
Mortgage interest rates are dependent on a number of factors, including credit score, down payment, and repayment length. Interest rate data provided by Zillow Group Marketplace, Inc. as of 1/1/1970 from various mortgage lenders with which we have lead or other similar arrangements; the Estimated Payment is an average of those rates.
See how much you could borrow to make a competitive offer.
Climate risks
Neighborhood: 24401
Nearby schools
GreatSchools rating
- 4/10Riverheads Elementary SchoolGrades: PK-5Distance: 3.4 mi
- 4/10Stuarts Draft Middle SchoolGrades: 6-8Distance: 5.3 mi
- 5/10Riverheads High SchoolGrades: 9-12Distance: 3.6 mi
Schools provided by the listing agent
- Elementary: Riverheads
- Middle: Riverheads
- High: Riverheads
Source: CAAR. This data may not be complete. We recommend contacting the local school district to confirm school assignments for this home.
A local agent can set up tours, give advice and negotiate with sellers.
- Virginia
- Augusta County
- Staunton
- 24401
- 21 Cheyenne Ln