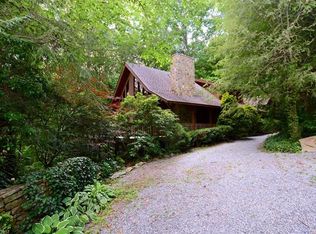
Tucked among the trees in Maggie Valley Country Club Estates, this 3-bedroom chalet in Maggie Valley offers the mountain retreat many buyers are searching for. Designed with one bedroom and one full bath on each level, the flexible floor plan provides privacy and comfort while creating inviting spaces to gather. Surrounded by peaceful woods with seasonal winter views, a private pond, expansive wrap-around decking, and inviting outdoor living spaces, this home is the perfect blend of mountain charm and everyday comfort.
This classic A-frame chalet welcomes you with timeless character and multiple indoor and outdoor spaces to enjoy every season. The expansive wrap-around deck features both open and covered areas, making it ideal for morning coffee, outdoor dining, entertaining family and friends, or relaxing in the six-person hot tub beneath the mountain sky. The private pond adds a peaceful setting where you can unwind and enjoy the natural beauty that surrounds the property.
Inside, the bright and spacious main living area is anchored by a cozy wood-burning stove, creating the perfect gathering place after a day of hiking, skiing, golfing, or exploring everything Maggie Valley has to offer. French doors fill the home with natural light while providing seamless access to the outdoor living spaces.
Since 2022, numerous improvements have enhanced both comfort and functionality, including freshly painted bedrooms and bathrooms, restored and stained back decking, solar string lighting, new kitchen appliances, and the transformation of the lower level from a second kitchen into a spacious game room and gathering area with new walls, flooring, and paint. A durable metal roof was installed in 2022, while the unique treehouse above the one-car carport received a new roof in 2025, creating a fun bonus space that could serve as a creative retreat, reading nook, or camping-inspired guest experience.
Situated on approximately 0.71 acres with plenty of parking and a voluntary HOA, this property offers privacy while remaining conveniently located within Maggie Valley Country Club Estates.
For those interested, the home may also be purchased fully furnished with an established turnkey vacation rental package, including furnishings and a history of past guest bookings, available for an additional $20,000, providing a seamless option for buyers who wish to continue its successful use as a vacation retreat.
Whether you're looking for a full-time residence, a peaceful mountain escape, or a home with added flexibility, 21 Christie Lane offers the rare opportunity to enjoy mountain living surrounded by nature, where mornings begin on the deck, evenings end beside the wood-burning stove, and memories are made for years to come.
Closed
Zillow last checked:
Listing updated:
Bought with:
Jessi Rawlings
Keller Williams Great Smokies
Source: Canopy MLS as distributed by MLS GRID,MLS#: 4397340
Price history
| Date | Event | Price |
|---|---|---|
| 8/19/2026 | Sold | $455,000-7.1%$262/sqft |
Source:  Canopy MLS as distributed by MLS GRID #4397340 Report a problem Canopy MLS as distributed by MLS GRID #4397340 Report a problem | ||
| 6/27/2026 | Listed for sale | $489,900-5.8%$282/sqft |
Source: Canopy MLS as distributed by MLS GRID #4397340 Report a problem | ||
| 12/3/2025 | Listing removed | $520,000$299/sqft |
Source: Canopy MLS as distributed by MLS GRID #4215819 Report a problem | ||
| 11/6/2025 | Price change | $520,000-1.9%$299/sqft |
Source: Canopy MLS as distributed by MLS GRID #4215819 Report a problem | ||
| 6/25/2025 | Price change | $530,000-3.6%$305/sqft |
Source: Canopy MLS as distributed by MLS GRID #4215819 Report a problem | ||
| 5/26/2025 | Price change | $550,000-5.8%$316/sqft |
Source: Canopy MLS as distributed by MLS GRID #4215819 Report a problem | ||
| 5/3/2025 | Price change | $584,000+8.3%$336/sqft |
Source: Canopy MLS as distributed by MLS GRID #4215819 Report a problem | ||
| 5/2/2025 | Price change | $539,000-8.5%$310/sqft |
Source: Canopy MLS as distributed by MLS GRID #4215819 Report a problem | ||
| 2/18/2025 | Price change | $589,000-1.7%$339/sqft |
Source: Canopy MLS as distributed by MLS GRID #4215819 Report a problem | ||
| 1/24/2025 | Listed for sale | $599,000+34.6%$344/sqft |
Source: Canopy MLS as distributed by MLS GRID #4215819 Report a problem | ||
| 1/13/2022 | Listing removed | -- |
Source:  RE/MAX International Report a problem RE/MAX International Report a problem | ||
| 1/13/2022 | Pending sale | $445,000+2.3%$256/sqft |
Source: RE/MAX International #3779113 Report a problem | ||
| 1/10/2022 | Sold | $435,000-2.2%$250/sqft |
Source: Canopy MLS as distributed by MLS GRID #3779113 Report a problem | ||
| 11/25/2021 | Contingent | $445,000$256/sqft |
Source: Canopy MLS as distributed by MLS GRID #3779113 Report a problem | ||
| 10/10/2021 | Price change | $445,000-0.9%$256/sqft |
Source: Canopy MLS as distributed by MLS GRID #3779113 Report a problem | ||
| 10/7/2021 | Listed for sale | $449,000$258/sqft |
Source: Canopy MLS as distributed by MLS GRID #3779113 Report a problem | ||
| 9/26/2021 | Contingent | $449,000$258/sqft |
Source: Canopy MLS as distributed by MLS GRID #3779113 Report a problem | ||
| 9/3/2021 | Listed for sale | $449,000$258/sqft |
Source: Canopy MLS as distributed by MLS GRID #3779113 Report a problem | ||
Nearby homes

Sell for more on Zillow
Get a Zillow Showcase℠ listing at no additional cost and you could sell for .
$475,700
2% more
+$9,514
With Zillow Showcase(estimated)
$485,214
