Welcome to the foothills of the Adirondacks as you enter this home through the attached garage, you will enter into the kitchen area, which has real wood, maple coffee glazed Shenandoah cabinetry. A new stove with microwave has also just been installed with a side-by-side refrigerator that offers ice and water at your fingertips a great reach and pantry with multiple shelves and a broom closet you will find in the kitchen. You’ll enter into the dining room with lovely hardwood floors a nice chandelier adjacent to a living room on the other side of the dining room Sports a large main gathering room maybe for those Sunday sports fans. On the first floor, you will also find a full bath with laundry as you ascend up the stairs you’ll find a half bath at the top of the stairs and four more bedrooms. Also finding the primary bedroom with a jetted corner tub in the en suite and primary closet. The hall also offers a cedar lined closet for storage. Outside, you’ll find a secondary garage for storage. Maybe your collectors car could go there or just your lawnmower and other essentials so they do not take up space in your extra large attached garage. You’ll find a beautifully manicure lawn as you stroll back to the small barn with old hand hewn beams and a loft for storage or possibly pay for your hobby farm. The spring does drain to a central location in the middle of the yard, which has been grated(a large commercial road type grate covers the entrance). The home is located at the dead end of the street, so no extra traffic to drive by. It is approximately 38 miles from Fort Drum. It is right off from state Route three also known as the Olympic Highway and CO. Rt. 58. Easy access great school district. Lots of wooded area to explore many opportunities. At this great location.
Closed
$185,000
21 Church St, Harrisville, NY 13648
5beds
2,333sqft
Single Family Residence
Built in 1880
4 Acres Lot
$180,200 Zestimate®
$79/sqft
$2,401 Estimated rent
Home value
$180,200
Estimated sales range
Not available
$2,401/mo
Zestimate® history
Owner options
List your home for rent
$2,401/mo
Rent Zestimate®
Find your next renter with Zillow Rental Manager. Plus, with online applications, you can quickly screen prospective tenants – for free.
$2,401/mo
Rent Zestimate®
Refinance and save
$1,275/mo
Est. payment
Refinancing to a lower rate could help reduce your monthly payments and save thousands over the life of the loan.
$1,275/mo
Est. payment
Explore your selling options
Work with a Zillow partner agent
Leverage their expertise and Zillow's premium Showcase listings to get your home seen by more buyers.
Get startedList with your own agent
Get your home in front of millions of buyers by listing it on Zillow.
Learn how to do itSell it yourself
Take full control of how buyers see your home on Zillow by listing For Sale by Owner (FSBO).
List your homeWhat's special
Secondary garage for storageAttached garageHalf bathLoft for storageSide-by-side refrigeratorCedar lined closetNew stove with microwave
Zillow last checked:
Listing updated:
Listed by:
Michelle Davoy 315-782-9292,
Bridgeview Real Estate
Bought with:
Kathy Lynn Cook, 40CO0954859
Door to Door Realty
Source: NYSAMLSs,MLS#: S1635968 Originating MLS: Jefferson-Lewis Board
Originating MLS: Jefferson-Lewis BoardFacts & features
Interior
Bedrooms & bathrooms
- Bedrooms: 5
- Bathrooms: 3
- Full bathrooms: 2
- 1/2 bathrooms: 1
- Main level bathrooms: 1
- Main level bedrooms: 1
Heating
- Oil, Other, See Remarks, Forced Air
Appliances
- Included: Dishwasher, Electric Water Heater, Free-Standing Range, Gas Oven, Gas Range, Microwave, Oven, Range, Refrigerator
- Laundry: Main Level
Features
- Separate/Formal Dining Room, Eat-in Kitchen, Country Kitchen, Pantry, Bedroom on Main Level
- Flooring: Carpet, Hardwood, Laminate, Varies, Vinyl
- Basement: Partial
- Has fireplace: No
Interior area
- Total structure area: 2,333
- Total interior livable area: 2,333 sqft
Property
Parking
- Total spaces: 3
- Parking features: Attached, Garage
- Attached garage spaces: 3
Features
- Exterior features: Concrete Driveway, Enclosed Porch, Porch
Lot
- Size: 4 Acres
- Dimensions: 228 x 1000
- Features: Agricultural, Rectangular, Rectangular Lot
Details
- Additional structures: Barn(s), Outbuilding, Other, Shed(s), Storage, Second Garage
- Parcel number: 40360020103600010050010000
- Special conditions: Standard
Construction
Type & style
- Home type: SingleFamily
- Architectural style: Two Story
- Property subtype: Single Family Residence
Materials
- Blown-In Insulation, Other, Vinyl Siding
- Foundation: Poured, Stone
Condition
- Resale
- Year built: 1880
Utilities & green energy
- Sewer: Septic Tank
- Water: Well
Community & HOA
Location
- Region: Harrisville
Financial & listing details
- Price per square foot: $79/sqft
- Tax assessed value: $66,200
- Annual tax amount: $1,717
- Date on market: 9/4/2025
- Cumulative days on market: 263 days
- Listing terms: Cash,Conventional,USDA Loan,VA Loan
Price history
| Date | Event | Price |
|---|---|---|
| 3/26/2026 | Sold | $185,000-2.6%$79/sqft |
Source:  NYSAMLSs #S1635968 Report a problem NYSAMLSs #S1635968 Report a problem | ||
| 3/2/2026 | Pending sale | $189,900$81/sqft |
Source: NYSAMLSs #S1635968 Report a problem | ||
| 9/5/2025 | Listed for sale | $189,900+849.5%$81/sqft |
Source: NYSAMLSs #S1635968 Report a problem | ||
| 10/31/2008 | Sold | $20,000+210.6%$9/sqft |
Source: Public Record Report a problem | ||
| 6/26/2008 | Sold | $6,440-88.9%$3/sqft |
Source: Public Record Report a problem | ||
| 5/18/2000 | Sold | $58,000$25/sqft |
Source: Public Record Report a problem | ||
Public tax history
| Year | Property taxes | Tax assessment |
|---|---|---|
| 2025 | -- | $66,200 |
| 2024 | -- | $66,200 |
| 2023 | -- | $66,200 |
| 2022 | -- | $66,200 |
| 2021 | -- | $66,200 |
| 2020 | -- | $66,200 +29.8% |
| 2019 | -- | $51,000 |
| 2018 | -- | $51,000 |
| 2017 | $1,737 | $51,000 |
| 2016 | -- | $51,000 |
| 2015 | -- | $51,000 |
| 2014 | -- | $51,000 |
| 2013 | -- | $51,000 |
| 2012 | -- | $51,000 |
| 2011 | -- | $51,000 |
| 2010 | -- | $51,000 |
| 2009 | -- | $51,000 |
| 2008 | -- | $51,000 |
| 2007 | -- | $51,000 +9.9% |
| 2006 | -- | $46,400 +16.3% |
| 2005 | -- | $39,900 |
| 2004 | -- | $39,900 |
| 2003 | -- | $39,900 |
| 2002 | -- | $39,900 +13% |
| 2001 | -- | $35,300 |
| 2000 | -- | $35,300 |
Find assessor info on the county website
Neighborhood: 13648
Nearby homes
- $152,5005 bd2 ba2k sqft21 Church St, Fine, NY 13639Off Market

- $9,2773 bd1 ba1.6k sqft138 State Highway 58, Harrisville, NY 13648Off Market
- $43,3734 bd1 ba1.1k sqft9 Church St, Harrisville, NY 13648Off Market
- $72,5304 bd1 ba2.2k sqft142 State Highway 58, Harrisville, NY 13648Off Market
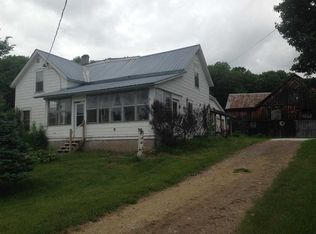
- $85,422-- bd1 ba1.7k sqft44 Spring St, Fine, NY 13639Off Market
- $5,542-- bd-- ba-- sqft132 State Highway 58, Harrisville, NY 13648Off Market
- $53,7353 bd1 ba1.4k sqft130 State Highway 58, Harrisville, NY 13648Off Market
- $91,3253 bd2 ba1.8k sqft3 Church St, Fine, NY 13639Off Market
Nearby schools
GreatSchools rating
- 5/10Clifton Fine Elementary SchoolGrades: PK-6Distance: 7.5 mi
- 6/10Clifton Fine Junior Senior High SchoolGrades: 6-12Distance: 7.5 mi
Schools provided by the listing agent
- District: Clifton-Fine
Source: NYSAMLSs. This data may not be complete. We recommend contacting the local school district to confirm school assignments for this home.
- New York
- Saint Lawrence County
- Harrisville
- 13648
- 21 Church St
Nearby cities
Nearby zip codes
Other Harrisville Topics
