Skip main navigation
Under contract
  • $549,900

    21 Church Terrace, Newington, CT 06111

    2beds
    1,725sqft
    : 
    $3,773/mo
    Get pre-qualified
    Single Family Residence
    Built in 2007
    0.37 Acres Lot
    $572,700 Zestimate®
    $319/sqft
    $-- HOA

    What's special

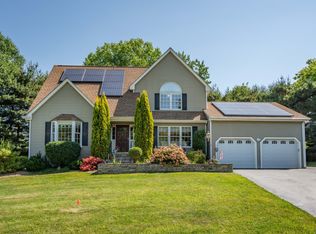
    Welcome to effortless living in this beautifully maintained home, perfectly situated on a quiet cul-de-sac! Offering 1,725 square feet of thoughtfully designed living space plus 289 unfinished, this 3 bedroom, 2.5-bath home features the highly sought-after first-floor primary suite, providing comfort and convenience for everyday living. The sun-filled open floor plan showcases gleaming hardwood floors, soaring ceilings, a cozy gas fireplace, and a spacious living room that flows seamlessly into the dining area and well-appointed kitchen complete with granite countertops, stainless steel appliances, abundant cabinetry, and a center island with seating. Upstairs, you'll find a generous second bedroom, full bath, and a versatile loft ideal for a home office, den, or guest space. Step outside to enjoy the expansive composite deck and paver patio overlooking the level .37-acre yard-perfect for entertaining or relaxing in a peaceful setting. Additional highlights include a 2-car attached garage, natural gas heat, public utilities, central air, and low-maintenance living in a desirable neighborhood. Conveniently located near shopping, dining, parks, and major commuter routes, this move-in ready home offers the perfect blend of style, comfort, and functionality. Schedule your private showing today! see floor plan for details
    41 days
    174
    7

    Likely to sell faster than

    Zillow last checked:

    Listing updated:

    Listed by:

    Team Rio of Executive Real Estate,

    Amy P. Rio (860)916-6048,

    Better Homes and Gardens Real Estate Executive Real Estate 860-633-8800

    Source: Smart MLS,MLS#: 24193197MLS Logo

      Facts & features

      Interior

      Bedrooms & bathrooms
      • Bedrooms: 2
      • Bathrooms: 3
      • Full bathrooms: 2
      • 1/2 bathrooms: 1
      Rooms
      • Room types: Bonus Room
      Primary bedroom
      • Features: Full Bath, Stall Shower, Walk-In Closet(s), Laminate Floor
      • Level: Main
      • Area: 196 Square Feet
      • Dimensions: 14 x 14
      Bedroom
      • Features: Wall/Wall Carpet
      • Level: Upper
      • Area: 169 Square Feet
      • Dimensions: 13 x 13
      Den
      • Features: Wall/Wall Carpet
      • Level: Upper
      • Area: 221 Square Feet
      • Dimensions: 13 x 17
      Dining room
      • Features: Balcony/Deck, Hardwood Floor
      • Level: Main
      • Area: 168 Square Feet
      • Dimensions: 14 x 12
      Kitchen
      • Features: Breakfast Bar, Granite Counters, Hardwood Floor
      • Level: Main
      • Area: 154 Square Feet
      • Dimensions: 11 x 14
      Living room
      • Features: Cathedral Ceiling(s), Fireplace, Hardwood Floor
      • Level: Main
      • Area: 302.76 Square Feet
      • Dimensions: 17.4 x 17.4
      Heating
      • Forced Air, Natural Gas
      Cooling
      • Central Air
      Appliances
      • Included: Oven/Range, Microwave, Refrigerator, Dishwasher, Washer, Dryer, Gas Water Heater, Water Heater
      • Laundry: Lower Level
      Features
      • Open Floorplan, Smart Thermostat
      • Windows: Thermopane Windows
      • Basement: Full
      • Attic: Storage
      • Number of fireplaces: 1
      Interior area
      • Total structure area: 1,725
      • Total interior livable area: 1,725 sqft
      • Finished area above ground: 1,725

      Property

      Parking
      • Total spaces: 2
      • Parking features: Attached, Garage Door Opener
      • Attached garage spaces: 2
      Features
      • Patio & porch: Patio
      • Exterior features: Sidewalk, Garden
      Lot
      • Size: 0.37 Acres
      • Features: Few Trees, Level, Cul-De-Sac
      Details
      • Parcel number: 660959
      • Zoning: R-7

      Construction

      Type & style
      • Home type: SingleFamily
      • Architectural style: Contemporary
      • Property subtype: Single Family Residence
      Materials
      • Vinyl Siding
      • Foundation: Concrete Perimeter
      • Roof: Asphalt
      Condition
      • New construction: No
      • Year built: 2007

      Utilities & green energy

      • Sewer: Public Sewer
      • Water: Public
      Green energy
      • Energy efficient items: Windows

      Community & HOA

      HOA
      • Has HOA: No
      Location
      • Region: Newington

      Financial & listing details

      • Price per square foot: $319/sqft
      • Tax assessed value: $345,170
      • Annual tax amount: $10,151
      • Date on market: 7/21/2026

        Estimated market value

        $572,700

        $544,000 - $601,000

        $2,777/mo

        Price history

        DateEventPrice
        7/28/2026Pending sale$549,900$319/sqft
        Source: Smart MLS #24193197 Report a problem
        7/23/2026Listed for sale$549,900+8.9%$319/sqft
        Source: Smart MLS #24193197 Report a problem
        12/11/2023Sold$505,000+7.5%$293/sqft
        Source: Smart MLS #170602958 Report a problem
        10/21/2023Pending sale$469,900$272/sqft
        Source: Smart MLS #170602958 Report a problem
        10/8/2023Listed for sale$469,900$272/sqft
        Source: Smart MLS #170602958 Report a problem
        10/8/2023Listing removed--
        Source: Owner Report a problem
        10/2/2023Listed for sale$469,900+32%$272/sqft
        Source: Smart MLS #170601728 Report a problem
        5/21/2007Sold$356,000+184.8%$206/sqft
        Source: Public Record Report a problem
        11/20/2006Sold$125,000$72/sqft
        Source: Public Record Report a problem

        Public tax history

        YearProperty taxesTax assessment
        2025$9,235 +0.8%$231,000
        2024$9,164 +13.8%$231,000 +10%
        2023$8,056 -0.3%$210,010
        2022$8,083 -0.8%$210,010
        2021$8,150 -1.7%$210,010 -0.5%
        2020$8,290 -0.4%$211,040
        2019$8,326 +2.5%$211,040
        2018$8,125 +5.2%$211,040
        2017$7,722 +2.3%$211,040
        2016$7,545 $211,040
        Find assessor info on the county website

        Monthly payment

        Est. payment

        Payment breakdown

        Explore the cost of this home by adjusting the details. Changes won't be saved.
        All calculations are estimates and provided by Zillow, Inc. for informational purposes only. Actual amounts may vary.
        HOA fees may include property taxes on listings classified as Co-Ops. Contact the listing agent and/or owner for fee details.
        See how much you could borrow to make a competitive offer.

        Climate risks

        Neighborhood: 06111

        Getting around

        24 / 100
        Car-Dependent
        16 / 100
        Somewhat Bikeable

        Nearby schools

        GreatSchools rating
        Schools provided by the listing agent
        • High: Newington

        Source: Smart MLS. This data may not be complete. We recommend contacting the local school district to confirm school assignments for this home.

        A local agent can set up tours, give advice and negotiate with sellers.

        Browse local experts