Only single-family home listed on Savannah's Southside under $220k!
Welcome home to this charming, low country-style residence offering 3 or 4 bedrooms - the versatile bonus room can easily serve as a 4th bedroom, home office, nursery or flex space to fit your lifestyle.
From the inviting rocking chair, front porch to the privately, fenced backyard, this home is designed for comfortable living. Easy to maintain, LVP flooring in the downstairs bedroom and LR/DR. The dining area has a modern chandelier and sliding glass door leading to the covered patio—perfect for relaxing, entertaining, or enjoying the outdoors year-round. A galley-style kitchen offers a functional layout complete with a very cool sink, white appliances, pantry and a cozy breakfast nook for casual dining.
A newly stained staircase leads upstairs to two additional bedrooms and the flexible bonus room, providing endless possibilities for growing families, guests, or remote work. Single-car garage with laundry hook-ups. Fully fenced backyard that offers both privacy and room to play, garden, or entertain. Set outside city limits, so Chatham County taxes only, but still conveniently located near shopping, dining, schools, and everything the area has to offer.
Don't miss this opportunity - exceptional values are hard to find!
Under contract
$219,900
21 Clearwater Lane, Savannah, GA 31419
3beds
1,313sqft
Single Family Residence
Built in 1997
5,663 Square Feet Lot
$215,000 Zestimate®
$167/sqft
$-- HOA
What's special
Newly stained staircaseWhite appliancesCharming low country-style residenceVersatile bonus roomVery cool sink
- 2 days
- 9
- 0
Likely to sell faster than
Zillow last checked:
Listing updated:
Listed by:
Leighel S. Snyder 912-655-4663,
Re/Max Savannah
Source: Hive MLS,MLS#: SA361564 Originating MLS: Savannah Multi-List Corporation
Originating MLS: Savannah Multi-List CorporationFacts & features
Interior
Bedrooms & bathrooms
- Bedrooms: 3
- Bathrooms: 2
- Full bathrooms: 2
- Main level bathrooms: 1
- Main level bedrooms: 1
Heating
- Central, Electric
Cooling
- Central Air, Electric
Appliances
- Included: Some Electric Appliances, Dishwasher, Electric Water Heater, Microwave, Range
- Laundry: Washer Hookup, Dryer Hookup, In Garage
Features
- Attic, Breakfast Area, Ceiling Fan(s), Entrance Foyer, Pantry
- Basement: None
- Attic: Walk-In
- Has fireplace: No
- Common walls with other units/homes: No Common Walls
Interior area
- Total interior livable area: 1,313 sqft
Video & virtual tour
Property
Parking
- Total spaces: 1
- Parking features: Attached
- Garage spaces: 1
Features
- Patio & porch: Covered, Patio
- Fencing: Privacy
- Has view: Yes
- View description: Panoramic
Lot
- Size: 5,663 Square Feet
Details
- Additional structures: Storage
- Parcel number: 11007C03011
- Zoning: RA
- Zoning description: Single Family
- Special conditions: Standard
Construction
Type & style
- Home type: SingleFamily
- Property subtype: Single Family Residence
Materials
- Vinyl Siding
- Foundation: Slab
Condition
- New construction: No
- Year built: 1997
Utilities & green energy
- Sewer: Public Sewer
- Water: Public
- Utilities for property: Cable Available, Underground Utilities
Community & HOA
Community
- Subdivision: Laurel Green
HOA
- Has HOA: No
Location
- Region: Savannah
Financial & listing details
- Price per square foot: $167/sqft
- Tax assessed value: $202,100
- Annual tax amount: $3,004
- Date on market: 8/1/2026
- Cumulative days on market: 2 days
- Listing agreement: Exclusive Agency
- Listing terms: Cash,Conventional,FHA,VA Loan
- Inclusions: Ceiling Fans
- Ownership type: Homeowner/Owner
Estimated market value
$215,000
$204,000 - $226,000
$1,969/mo
Price history
| Date | Event | Price |
|---|---|---|
| 8/3/2026 | Contingent | $219,900$167/sqft |
Source:  Hive MLS #SA361564 Report a problem Hive MLS #SA361564 Report a problem | ||
| 8/1/2026 | Listed for sale | $219,900+25.7%$167/sqft |
Source: Hive MLS #SA361564 Report a problem | ||
| 7/23/2021 | Sold | $175,000$133/sqft |
Source: Hive MLS #SA251277 Report a problem | ||
| 6/21/2021 | Pending sale | $175,000$133/sqft |
Source:  RE/MAX International #251277 Report a problem RE/MAX International #251277 Report a problem | ||
| 6/21/2021 | Contingent | $175,000$133/sqft |
Source:  Hive MLS #251277 Report a problem Hive MLS #251277 Report a problem | ||
| 6/17/2021 | Listed for sale | $175,000+105.9%$133/sqft |
Source: Hive MLS #251277 Report a problem | ||
| 9/1/2000 | Sold | $85,000$65/sqft |
Source: Agent Provided Report a problem | ||
Public tax history
| Year | Property taxes | Tax assessment |
|---|---|---|
| 2025 | $3,004 +5.7% | $80,840 -0.7% |
| 2024 | $2,843 +12.5% | $81,400 +13.6% |
| 2023 | $2,526 +14.7% | $71,640 +15.5% |
| 2022 | $2,202 +58.7% | $62,040 +20.3% |
| 2021 | $1,387 +3.9% | $51,560 +10.1% |
| 2020 | $1,335 -0.3% | $46,840 -0.2% |
| 2019 | $1,339 | $46,920 +3.3% |
| 2018 | $1,339 +2% | $45,440 +11.4% |
| 2017 | $1,313 +31.6% | $40,800 +1.2% |
| 2016 | $998 -14.8% | $40,320 -2% |
| 2015 | $1,171 -20.8% | $41,160 +7.6% |
| 2014 | $1,479 | $38,240 +1.4% |
| 2013 | -- | $37,720 +5.7% |
| 2012 | -- | $35,680 |
| 2011 | -- | $35,680 -21.3% |
| 2010 | -- | $45,320 -8.3% |
| 2009 | -- | $49,400 |
| 2008 | -- | $49,400 |
| 2007 | -- | $49,400 +8.8% |
| 2006 | -- | $45,400 +4.1% |
| 2005 | -- | $43,600 +25.3% |
| 2003 | -- | $34,800 +3.6% |
| 2002 | -- | $33,600 +3.7% |
| 2001 | -- | $32,400 |
Find assessor info on the county website
Monthly payment
Est. payment
Payment breakdown
Explore the cost of this home by adjusting the details. Changes won't be saved.Climate risks
Neighborhood: 31419

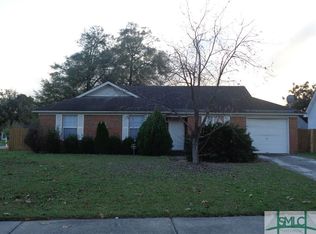
Similar homes
- $195,0002 bd2 ba1k sqft76 Al Henderson Boulevard #G3, Savannah, GA 31419For Sale
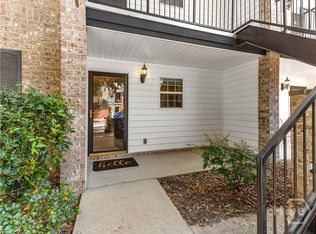
 MLS ID #SA363347, Colleen Mullin-park, Keller Williams Coastal Area P. Hive MLS
 - $324,9003 bd2 ba1.5k sqft123 Salt Creek Road, Savannah, GA 31405For Sale
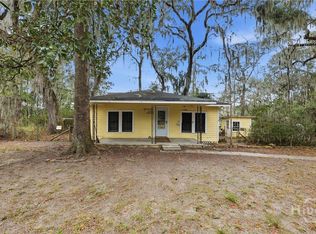 MLS ID #SA363617, Brian Friday, McIntosh Realty Team LLC. Hive MLS
 - $279,9003 bd2 ba1k sqft18 E White Hawthorne Drive, Savannah, GA 31419For Sale
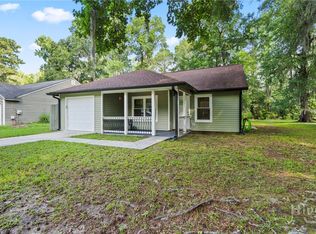 MLS ID #SA359250, Melissa Stanford, Next Move Real Estate LLC. Hive MLS
 - $209,0002 bd2 ba1.2k sqft12300 Apache Avenue #1703, Savannah, GA 31419For Sale
 MLS ID #SA361832, Nicholas Oliver, Keller Williams Coastal Area P. Hive MLS
 - $249,9003 bd3 ba1.6k sqft607 Kendal Court, Savannah, GA 31419For SaleMLS ID #SA349278, Teresa H. Cowart, RE/MAX Accent. Hive MLS
- $225,0003 bd2 ba1.7k sqft1 Lansing Avenue, Savannah, GA 31406For SaleMLS ID #SA362571, Rebecca Amberg, Salt Marsh Realty LLC. Hive MLS
- $229,9003 bd2 ba1.4k sqft300 Garden Acres Way, Pooler, GA 31322For SaleMLS ID #SA358230, Steffany P. Farmer, Better Homes and Gardens Real. Hive MLS
- $297,0003 bd2 ba1.4k sqft37 Beaver Run Drive, Savannah, GA 31419For SaleMLS ID #SA360706, Shelley S Smith, BHHS Bay Street Realty Group. Hive MLS
- $210,0004 bd2 ba968 sqft4319 Raybun Street, Savannah, GA 31405For SaleMLS ID #SA362630, Robin A. Boaen, Keller Williams Coastal Area P. Hive MLS
- $277,5003 bd3 ba1.5k sqft28 Fiore Drive, Savannah, GA 31419For SaleMLS ID #SA345998, Kimberly Turpin, Summit Homes & Land, LLC. Hive MLS
- $299,9004 bd2 ba1.5k sqft8 Bitterroot Lane, Savannah, GA 31419For SaleMLS ID #SA359983, Chandie W. Hupman, Keller Williams Coastal Area P. Hive MLS
- $315,0003 bd3 ba1.5k sqft21 Bristlecone Drive, Savannah, GA 31419For SaleMLS ID #SA356866, Teresa H. Cowart, RE/MAX Accent. Hive MLS
- $325,0003 bd2 ba1.6k sqft3 Chapel Pointe Circle, Savannah, GA 31419For SaleMLS ID #SA358611, Cole Rossiter, Seaport Real Estate Group. Hive MLS
- $295,0003 bd2 ba1.6k sqft115 Rivermarsh Drive, Savannah, GA 31419For SaleMLS ID #SA359098, Kimberly Turpin, Summit Homes & Land, LLC. Hive MLS
- $299,9003 bd2 ba1.2k sqft8 Rainier Lane, Savannah, GA 31405For SaleMLS ID #SA361855, Ashley Johnson, eXp Realty LLC. Hive MLS
- $235,0002 bd2 ba1k sqft19 Orchid Lane, Savannah, GA 31419For SaleMLS ID #SA346737, Christie Wallace-bergen, Salt Marsh Realty LLC. Hive MLS
- $235,0002 bd2 ba1k sqft4 Flowering Peach Court, Savannah, GA 31419For SaleMLS ID #SA350165, Justin Johnson, Keller Williams Coastal Area P. Hive MLS
- $299,0003 bd2 ba1.6k sqft3 Durango Court, Savannah, GA 31406For SaleMLS ID #SA360878, Sarah Poulos, Keller Williams Coastal Area P. Hive MLS
- $190,0002 bd2 ba1.2k sqft12300 Apache Avenue #1705, Savannah, GA 31419For SaleMLS ID #SA359194, Deborah Haupt, Keller Williams Coastal Area P. Hive MLS
- $240,0002 bd2 ba1.2k sqft12300 Apache Avenue #307, Savannah, GA 31419For SaleMLS ID #SA352888, Shannon L. Hornick, Better Homes and Gardens Real. Hive MLS
