4BR/2.5BA Colonial in desirable Lynwood Estates on over a naturally private acre+ (Cryptomeria Radican is the name of the trees providing privacy between this property and the neighbors - exclusive greenery that is very difficult to get!)! Contemporary front door system and newly trimmed and shuttered windows. Fresh paint and trim, refinished hardwood flooring 1st floor, new carpet stairway & 2nd floor, custom handrail, new light fixtures/ceiling fans, crown molding, Over 3000 s.f. of soothing color, an abundance of natural light. Soundproof panels wall the finished basement w/lots of storage, too. Main floor Conservatory w/stone floor, newer Kitchen w/stainless appliances, desk/serving area, stone counters plus breakfast room. Open concept to family room w/woodburning FP. Hallway from kitchen brings you to laundry/mudroom/garage entry, office and powder room. Recessed lighting, crown molding, ceilng fans and lots of large windows. Climb the custom bannistered stairway to 2nd floor brand new carpet, primary w/2 walk in closets and full bath w/dbl vanity, shower & water closet. 3 addt'l sizable bedrooms and main bath. Sliders to outdoor entertaining area w/raised private patio area in addition to substantial pool surround and lots of fenced in yard! Pool professionally closed, underwater light. Great opportunity to live in this amazing community...
Sold for $935,000
$935,000
21 Cliffwood Dr, Allentown, NJ 08501
4beds
3,202sqft
Single Family Residence
Built in 2000
1.01 Acres Lot
$1,037,500 Zestimate®
$292/sqft
$5,253 Estimated rent
Home value
$1,037,500
$955,000 - $1.13M
$5,253/mo
Zestimate® history
Owner options
List your home for rent
$5,253/mo
Rent Zestimate®
Find your next renter with Zillow Rental Manager. Plus, with online applications, you can quickly screen prospective tenants – for free.
$5,253/mo
Rent Zestimate®
Refinance and save
$6,625/mo
Est. payment
Refinancing to a lower rate could help reduce your monthly payments and save thousands over the life of the loan.
$6,625/mo
Est. payment
Explore your selling options
Work with a Zillow partner agent
Leverage their expertise and Zillow's premium Showcase listings to get your home seen by more buyers.
Get startedList with your own agent
Get your home in front of millions of buyers by listing it on Zillow.
Learn how to do itSell it yourself
Take full control of how buyers see your home on Zillow by listing For Sale by Owner (FSBO).
List your homeWhat's special
Substantial pool surroundRecessed lightingWalk in closetsBrand new carpetShower and water closetCrown moldingAbundance of natural light
Zillow last checked:
Listing updated:
Listed by:
Patty Hogan 609-306-9189,
Keller Williams Premier
Bought with:
NON MEMBER, 0225194075
Non Subscribing Office
Source: Bright MLS,MLS#: NJMM2003132
Facts & features
Interior
Bedrooms & bathrooms
- Bedrooms: 4
- Bathrooms: 3
- Full bathrooms: 2
- 1/2 bathrooms: 1
- Main level bathrooms: 1
Rooms
- Room types: Living Room, Dining Room, Primary Bedroom, Bedroom 2, Bedroom 3, Bedroom 4, Kitchen, Family Room, Foyer, Breakfast Room, Laundry, Office, Conservatory Room, Primary Bathroom, Half Bath
Basement
- Area: 0
Heating
- Forced Air, Natural Gas
Cooling
- Zoned, Central Air, Natural Gas
Appliances
- Included: Microwave, Dishwasher, Dryer, Oven/Range - Gas, Refrigerator, Stainless Steel Appliance(s), Washer, Water Heater, Gas Water Heater
- Laundry: Laundry Room
Features
- Attic, Bathroom - Stall Shower, Bathroom - Tub Shower, Breakfast Area, Ceiling Fan(s), Combination Dining/Living, Crown Molding, Family Room Off Kitchen, Formal/Separate Dining Room, Eat-in Kitchen, Pantry, Recessed Lighting
- Flooring: Carpet
- Basement: Partially Finished
- Has fireplace: No
Interior area
- Total structure area: 3,202
- Total interior livable area: 3,202 sqft
- Finished area above ground: 3,202
- Finished area below ground: 0
Property
Parking
- Total spaces: 6
- Parking features: Garage Faces Front, Inside Entrance, Driveway, Attached
- Attached garage spaces: 2
- Uncovered spaces: 4
Accessibility
- Accessibility features: None
Features
- Levels: Two
- Stories: 2
- Has private pool: Yes
- Pool features: Private
Lot
- Size: 1.01 Acres
Details
- Additional structures: Above Grade, Below Grade
- Parcel number: 5100012 0600028
- Zoning: RES
- Special conditions: Standard
Construction
Type & style
- Home type: SingleFamily
- Architectural style: Colonial
- Property subtype: Single Family Residence
Materials
- Vinyl Siding
- Foundation: Concrete Perimeter
Condition
- New construction: No
- Year built: 2000
Utilities & green energy
- Sewer: Septic = # of BR
- Water: Well
Community & HOA
Community
- Subdivision: Lynwood Estates
HOA
- Has HOA: Yes
- HOA fee: $299 annually
Location
- Region: Allentown
- Municipality: UPPER FREEHOLD TWP
Financial & listing details
- Price per square foot: $292/sqft
- Tax assessed value: $685,200
- Annual tax amount: $15,560
- Date on market: 10/18/2024
- Listing agreement: Exclusive Right To Sell
- Ownership: Fee Simple
Price history
| Date | Event | Price |
|---|---|---|
| 1/21/2025 | Sold | $935,000+3.9%$292/sqft |
Source:  Bright MLS #NJMM2003132 Report a problem Bright MLS #NJMM2003132 Report a problem | ||
| 11/4/2024 | Pending sale | $900,000$281/sqft |
Source:  MoreMLS #22430166 Report a problem MoreMLS #22430166 Report a problem | ||
| 11/4/2024 | Contingent | $900,000$281/sqft |
Source: Bright MLS #NJMM2003132 Report a problem | ||
| 10/18/2024 | Listed for sale | $900,000+157.4%$281/sqft |
Source: Bright MLS #NJMM2003132 Report a problem | ||
| 5/5/2000 | Sold | $349,672$109/sqft |
Source: Public Record Report a problem | ||
Public tax history
| Year | Property taxes | Tax assessment |
|---|---|---|
| 2025 | $20,642 +20.6% | $957,400 +20.6% |
| 2024 | $17,119 +12.5% | $794,000 +15.9% |
| 2023 | $15,218 +9.1% | $685,200 +11.5% |
| 2022 | $13,951 +2.5% | $614,300 +9.4% |
| 2021 | $13,614 +1.9% | $561,400 +0.9% |
| 2020 | $13,356 -0.7% | $556,400 -0.1% |
| 2019 | $13,445 | $557,200 +0.8% |
| 2018 | $13,445 -6.4% | $552,600 +0.7% |
| 2017 | $14,358 +9.6% | $548,800 -9.3% |
| 2016 | $13,101 +12.5% | $605,300 +8.4% |
| 2015 | $11,645 +3.6% | $558,200 +11.6% |
| 2014 | $11,240 +1.9% | $500,000 |
| 2013 | $11,030 +2.1% | $500,000 |
| 2012 | $10,805 -0.4% | $500,000 |
| 2011 | $10,853 -3.7% | $500,000 -12% |
| 2010 | $11,269 +6.6% | $567,900 -10.8% |
| 2009 | $10,568 | $637,000 |
| 2008 | -- | $637,000 |
| 2007 | -- | $637,000 |
| 2006 | -- | $637,000 +80.2% |
| 2005 | -- | $353,500 +5% |
| 2003 | -- | $336,700 |
| 2002 | -- | $336,700 +3.1% |
| 2001 | -- | $326,700 |
Find assessor info on the county website
Neighborhood: 08501
Nearby homes
- $1,069,7004 bd3 ba3.4k sqft23 Cliffwood Dr, Allentown, NJ 08501Off Market
- $1,203,5004 bd5 ba3.7k sqft19 Cliffwood Dr, Allentown, NJ 08501Off Market
- $993,9004 bd3 ba2.9k sqft1 Denise Dr, Allentown, NJ 08501Off Market
- $1,118,7005 bd3 ba3.7k sqft2 Lonnie Dr, Allentown, NJ 08501Off Market
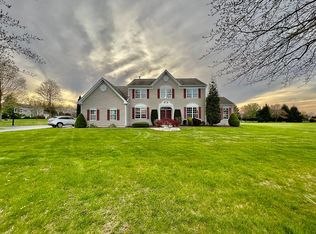
- $1,177,7004 bd3 ba3.8k sqft25 Cliffwood Dr, Allentown, NJ 08501Off Market
- $1,082,4004 bd3 ba3.1k sqft17 Cliffwood Dr, Allentown, NJ 08501Off Market
- $1,484,500-- bd-- ba-- sqft34 Gina Dr, Allentown, NJ 08501Off Market
- $1,129,6004 bd3 ba3.7k sqft2 Denise Dr, Allentown, NJ 08501Off Market
Nearby schools
GreatSchools rating
- 4/10Newell Elementary SchoolGrades: PK-4Distance: 2.3 mi
- 8/10Stone Bridge Middle SchoolGrades: 5-8Distance: 3 mi
- 4/10Allentown High SchoolGrades: 9-12Distance: 2.3 mi
Schools provided by the listing agent
- Elementary: Newell
- Middle: Stone Bridge
- High: Allentown H.s.
- District: Upper Freehold Regional Schools
Source: Bright MLS. This data may not be complete. We recommend contacting the local school district to confirm school assignments for this home.
Get a cash offer in 3 minutes
Find out how much your home could sell for in as little as 3 minutes with a no-obligation cash offer.
Estimated market value
$1,037,500
Get a cash offer in 3 minutes
Find out how much your home could sell for in as little as 3 minutes with a no-obligation cash offer.
Estimated market value
$1,037,500
- New Jersey
- Monmouth County
- Allentown
- 08501
- 21 Cliffwood Dr
Nearby cities
Nearby zip codes
Other Allentown Topics
