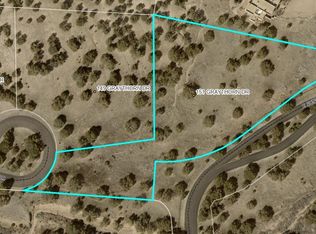
Fusion: Uniting the warmth of pueblo revival architecture with the clarity of contemporary design, this exceptional 3BR, 2.5BA Las Campanas residence is resplendent in its scale and finish. Set back from the circle, embracing privacy and views of the Sangre de Cristo Mountains, using color to delineate environments within the house, the floor plan flows from inside to out, bridging both formal and open living simultaneously. Walls for artwork abound. From the entry foyer access is granted to the grand living room with central fireplace, to the formal dining room with built-in glass credenza and to the well-appointed kitchen with an imposing center island/breakfast bar and the gracious family/informal dining area. Tall ceilings, sharp edged corners, wall surfaces wrapped in plaster, 8' tall custom doors and color concrete floors grace the home. Overhead the ceilings have varying wood-beamed and plaster designs. Interim spaces off the living room and family room graciously lead to the owners suite to one side, replete with library/office and guest bedrooms and bath on the other. These interim spaces inform the architecture and work to create vibrant living spaces that are more than a series of rectangular shapes. The living, dining, family/kitchen rooms and master bedroom all open to the entertainment portal and rear garden. The master includes a kiva fireplace, bath with shower, tub and walk-in closet. Features include a 3-car garage, central AC and dual heating systems.
This property is not currently displayed as for sale or rent on Zillow. This may be different from what's on other websites or public sources.