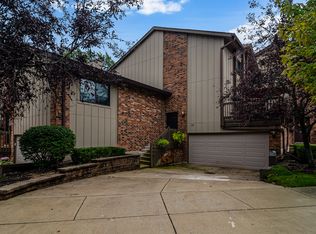
Welcome to this stunning corner unit townhouse in the resort-style Hinsdale Village Community - fully renovated and meticulously maintained with attention to detail and luxury standards throughout. Offering 3 bedrooms, 2 full baths, and 2 half baths, this home truly has it all. The chef's kitchen is a showpiece, featuring ceiling-height cabinets, a full-wall pantry, quartz countertops, a large island, and a premium appliance suite including a double oven, built-in microwave, dual-drawer dishwasher, and built-in refrigerator. The kitchen and eat-in area open directly to a spacious balcony - ideal for outdoor dining and entertaining. A second deck, accessible from the dining room, overlooks the backyard green space, offering two distinct outdoor living areas. The first floor features formal living and dining spaces that flow seamlessly into the kitchen, eat-in area, and a half bath, all complemented by beautifully refinished hardwood flooring. Upstairs, the second floor hosts three generously sized bedrooms and two full baths. Newer windows are found throughout, with blinds on the main level and classic shutters in the upstairs bedrooms. Elegant crown molding and custom baseboards add a polished finishing touch in every room. The lower level features a cozy family room with a fireplace and full-wall custom cabinetry, opening to a gorgeous paved patio with additional green space to enjoy during the warmer months. A laundry room and half bath complete this level. As a corner unit, the home benefits from extra outdoor green space and beautiful views from all sides. The 2-car garage has an extra room for storage, epoxy flooring, and a professionally integrated EV charging station with a clean, concealed installation. The HOA covers major exterior maintenance and residents enjoy access to an impressive array of community amenities: a clubhouse with additional event space, a swimming pool, a fitness center, tennis and pickleball courts, and a scenic lake for paddle boarding and fishing.- making this truly a resort-style lifestyle you can enjoy every day!
Closed
$549,900
21 Clubside Dr, Willowbrook, IL 60527
3beds
1,716sqft
Townhouse, Single Family Residence
Built in 1976
2,653 Square Feet Lot
$550,000 Zestimate®
$320/sqft
$2,793 Estimated rent
Home value
$550,000
$506,000 - $594,000
$2,793/mo
Zestimate® history
Owner options
List your home for rent
$2,793/mo
Rent Zestimate®
Find your next renter with Zillow Rental Manager. Plus, with online applications, you can quickly screen prospective tenants – for free.
$2,793/mo
Rent Zestimate®
Refinance and save
$4,538/mo
Est. payment
Refinancing to a lower rate could help reduce your monthly payments and save thousands over the life of the loan.
$4,538/mo
Est. payment
Explore your selling options
Work with a Zillow partner agent
Leverage their expertise and Zillow's premium Showcase listings to get your home seen by more buyers.
Get startedList with your own agent
Get your home in front of millions of buyers by listing it on Zillow.
Learn how to do itSell it yourself
Take full control of how buyers see your home on Zillow by listing For Sale by Owner (FSBO).
List your homeWhat's special
Zillow last checked:
Listing updated:
Listed by:
Dima Shaheen 708-590-9550,
Baird & Warner,
Ynes Kalache,
Baird & Warner
Bought with:
Neveen Michael, CSC
Keller Williams Infinity
Source: MRED as distributed by MLS GRID,MLS#: 12616791
Facts & features
Interior
Bedrooms & bathrooms
- Bedrooms: 3
- Bathrooms: 4
- Full bathrooms: 2
- 1/2 bathrooms: 2
Rooms
- Room types: Breakfast Room, Pantry, Deck
Primary bedroom
- Features: Flooring (Hardwood), Window Treatments (Shutters), Bathroom (Full)
- Level: Second
- Area: 208 Square Feet
- Dimensions: 16X13
Bedroom 2
- Features: Flooring (Carpet), Window Treatments (Shutters)
- Level: Second
- Area: 144 Square Feet
- Dimensions: 12X12
Bedroom 3
- Features: Flooring (Carpet), Window Treatments (Shutters)
- Level: Second
- Area: 132 Square Feet
- Dimensions: 12X11
Breakfast room
- Features: Flooring (Hardwood), Window Treatments (Curtains/Drapes)
- Level: Main
- Area: 88 Square Feet
- Dimensions: 11X8
Deck
- Level: Main
- Area: 40 Square Feet
- Dimensions: 5X8
Dining room
- Features: Flooring (Carpet), Window Treatments (Curtains/Drapes)
- Level: Main
- Area: 168 Square Feet
- Dimensions: 14X12
Family room
- Features: Flooring (Luxury Vinyl), Window Treatments (Curtains/Drapes)
- Level: Lower
- Area: 375 Square Feet
- Dimensions: 25X15
Kitchen
- Features: Kitchen (Eating Area-Table Space), Flooring (Wood Laminate), Window Treatments (Blinds, Curtains/Drapes)
- Level: Main
- Area: 132 Square Feet
- Dimensions: 12X11
Laundry
- Features: Flooring (Luxury Vinyl)
- Level: Lower
- Area: 50 Square Feet
- Dimensions: 10X05
Living room
- Features: Flooring (Hardwood), Window Treatments (Curtains/Drapes)
- Level: Main
- Area: 238 Square Feet
- Dimensions: 17X14
Pantry
- Features: Flooring (Other)
- Level: Lower
- Area: 144 Square Feet
- Dimensions: 8X18
Heating
- Natural Gas, Forced Air
Cooling
- Central Air
Appliances
- Included: Double Oven, Range, Microwave, Dishwasher, High End Refrigerator, Washer, Dryer, Disposal
Features
- Basement: Finished,Full,Walk-Out Access
- Number of fireplaces: 1
- Fireplace features: Gas Log, Family Room
Interior area
- Total structure area: 0
- Total interior livable area: 1,716 sqft
Property
Parking
- Total spaces: 2
- Parking features: Concrete, Garage Door Opener, Yes, Garage Owned, Attached, Garage
- Attached garage spaces: 2
- Has uncovered spaces: Yes
Accessibility
- Accessibility features: No Disability Access
Features
- Patio & porch: Deck, Patio
Lot
- Size: 2,653 Square Feet
- Features: Corner Lot
Details
- Parcel number: 0923106054
- Special conditions: None
Construction
Type & style
- Home type: Townhouse
- Property subtype: Townhouse, Single Family Residence
Materials
- Brick, Frame
- Foundation: Concrete Perimeter
- Roof: Asphalt
Condition
- New construction: No
- Year built: 1976
Details
- Builder model: CROFTON
Utilities & green energy
- Sewer: Public Sewer
- Water: Lake Michigan
Community & HOA
Community
- Subdivision: Lake Hinsdale Village
HOA
- Has HOA: Yes
- Amenities included: Boat Dock, Exercise Room, On Site Manager/Engineer, Park, Party Room, Sundeck, Pool, Tennis Court(s)
- Services included: Clubhouse, Exercise Facilities, Pool, Exterior Maintenance, Lawn Care, Scavenger, Snow Removal, Lake Rights, Other
- HOA fee: $641 monthly
Location
- Region: Willowbrook
Financial & listing details
- Price per square foot: $320/sqft
- Tax assessed value: $129,927
- Annual tax amount: $5,834
- Date on market: 8/5/2026
- Listing terms: Conventional
- Ownership: Fee Simple
Price history
| Date | Event | Price |
|---|---|---|
| 8/5/2026 | Sold | $549,900$320/sqft |
Source:  MRED as distributed by MLS GRID #12616791 Report a problem MRED as distributed by MLS GRID #12616791 Report a problem | ||
| 5/20/2026 | Pending sale | $549,900+15.8%$320/sqft |
Source: MRED as distributed by MLS GRID #12616791 Report a problem | ||
| 5/5/2023 | Sold | $475,000+48.4%$277/sqft |
Source: MRED as distributed by MLS GRID #11745508 Report a problem | ||
| 9/24/2015 | Sold | $320,000-1.2%$186/sqft |
Source: Public Record Report a problem | ||
| 8/14/2015 | Pending sale | $324,000$189/sqft |
Source: daprile properties #09011892 Report a problem | ||
| 8/14/2015 | Listed for sale | $324,000+50.7%$189/sqft |
Source: daprile properties #09011892 Report a problem | ||
| 5/26/1998 | Sold | $215,000$125/sqft |
Source: Public Record Report a problem | ||
Public tax history
| Year | Property taxes | Tax assessment |
|---|---|---|
| 2024 | $5,835 +12.7% | $129,927 +8.8% |
| 2023 | $5,179 +9.1% | $119,440 +11.1% |
| 2022 | $4,747 +4.2% | $107,500 +1.2% |
| 2021 | $4,557 +1.5% | $106,270 +2% |
| 2020 | $4,492 +4.2% | $104,170 |
| 2019 | $4,310 +11.9% | -- |
| 2018 | $3,853 -4.8% | $93,410 +3.9% |
| 2017 | $4,045 +2.6% | $89,880 +4.8% |
| 2016 | $3,943 +8.9% | $85,780 +6.3% |
| 2015 | $3,619 +1.5% | $80,700 +2.9% |
| 2014 | $3,565 +2.7% | $78,460 +0.5% |
| 2013 | $3,471 -0.9% | $78,090 -4.3% |
| 2012 | $3,504 +4% | $81,600 -6.1% |
| 2011 | $3,370 -14.7% | $86,900 -19.9% |
| 2010 | $3,951 +2.6% | $108,440 -5.8% |
| 2009 | $3,849 +0.7% | $115,100 |
| 2008 | $3,820 +3.8% | $115,100 +5.9% |
| 2007 | $3,679 +2.5% | $108,690 +5% |
| 2006 | $3,588 +4% | $103,520 +7.7% |
| 2005 | $3,449 +3.6% | $96,120 +7% |
| 2004 | $3,328 +2% | $89,830 +10% |
| 2003 | $3,264 -2.9% | $81,660 +1.7% |
| 2002 | $3,362 +3.3% | $80,300 +6.8% |
| 2001 | $3,255 -0.7% | $75,210 +3.5% |
| 2000 | $3,278 | $72,670 |
Find assessor info on the county website
Neighborhood: 60527
Nearby homes
- $366,7002 bd3 ba1.1k sqft23 Clubside Dr, Willowbrook, IL 60527Off Market
- $395,0003 bd4 ba1.7k sqft25 Clubside Dr, Willowbrook, IL 60527Sold
- $487,3004 bd4 ba1.7k sqft25 Clubside Dr #25, Willowbrook, IL 60527Off Market

- $447,9003 bd3 ba2.2k sqft31 Highridge Rd, Willowbrook, IL 60527Off Market
- $474,2003 bd2 ba1.7k sqft27 Clubside Dr, Willowbrook, IL 60527Off Market
- $320,4002 bd1 ba1.1k sqft29 Highridge Rd, Willowbrook, IL 60527Off Market
- $350,6002 bd3 ba1.2k sqft20 Clubside Dr, Willowbrook, IL 60527Off Market
- $512,1003 bd3 ba2.4k sqft22 Clubside Dr, Willowbrook, IL 60527Off Market
Nearby schools
GreatSchools rating
- 9/10Gower West Elementary SchoolGrades: PK-4Distance: 1.5 mi
- 8/10Gower Middle SchoolGrades: 5-8Distance: 2 mi
- 7/10Hinsdale South High SchoolGrades: 9-12Distance: 1.1 mi
Schools provided by the listing agent
- Elementary: Holmes Elementary School
- Middle: Westview Hills Middle School
- High: Hinsdale Central High School
- District: 60
Source: MRED as distributed by MLS GRID. This data may not be complete. We recommend contacting the local school district to confirm school assignments for this home.
Get a cash offer in 3 minutes
Find out how much your home could sell for in as little as 3 minutes with a no-obligation cash offer.
Estimated market value
$550,000
Get a cash offer in 3 minutes
Find out how much your home could sell for in as little as 3 minutes with a no-obligation cash offer.
Estimated market value
$550,000
- Illinois
- DuPage County
- Willowbrook
- 60527
- 21 Clubside Dr
Nearby cities
Nearby zip codes
Other Willowbrook Topics
