Skip main navigation
Sold for $850,000
  • $850,000

    21 Cobblers Mill Road, Newtown, CT 06482

    4beds
    3,670sqft
    Single Family Residence
    Built in 1998
    1 Acres Lot
    $837,300 Zestimate®
    $232/sqft
    $4,722 Estimated rent

    Home value

    $837,300

    $795,000 - $879,000

    $4,722/mo

    Zestimate® history
    Loading
    Loading...

    Owner options

    List your home for rent

    $4,722/mo

    Rent Zestimate®

    Find your next renter with Zillow Rental Manager. Plus, with online applications, you can quickly screen prospective tenants – for free.

    Learn more

    $4,722/mo

    Rent Zestimate®

    Refinance and save

    $4,791/mo

    Est. payment

    Refinancing to a lower rate could help reduce your monthly payments and save thousands over the life of the loan.

    See today's rates

    $4,791/mo

    Est. payment

    Explore your selling options

    Work with a Zillow partner agent

    Leverage their expertise and Zillow's premium Showcase listings to get your home seen by more buyers.

    Get started

    List with your own agent

    Get your home in front of millions of buyers by listing it on Zillow.

    Learn how to do it

    Sell it yourself

    Take full control of how buyers see your home on Zillow by listing For Sale by Owner (FSBO).

    List your home

    What's special

    Cozy fireplaceLuxurious ensuite bathStunning stone gas fireplaceBeautiful seasonal viewsSoaring vaulted ceilingsBluestone patioCenter island
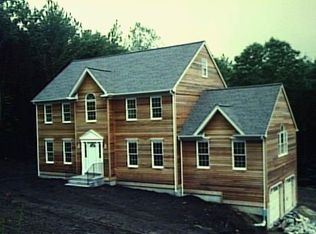
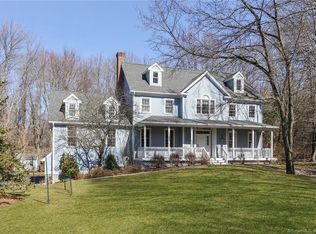
    This stately Colonial offers a peaceful setting, yet close to I84, shopping, restaurants, & schools. Beautiful seasonal views with Preserve across the street and exceptional indoor and outdoor living spaces. The spacious eat-in kitchen is designed for both everyday living and entertaining, featuring a center island, beverage bar with sink, and ample cabinetry. The heart of the home is the impressive family room, highlighted by soaring vaulted ceilings, a cozy fireplace, and French doors that open to a deck overlooking the picturesque backyard. Step outside to the bluestone patio, where you'll enjoy the tranquil sights and sounds of a unique manmade brook with a switch-operated waterfall cascading into a pond. The finished lower level provides the perfect space for relaxing or entertaining, complete with a stunning stone gas fireplace, custom built-in shelving, and a pull-down projector screen for movie nights or watching the big game. Upstairs, you'll find four generously sized bedrooms, including a spacious primary suite featuring a walk-in closet and a luxurious ensuite bath with a separate shower, jetted soaking tub, and dual vanity. Combining timeless Colonial charm with thoughtful amenities and a serene setting, this exceptional home offers comfort, privacy, and the perfect backdrop for everyday living and entertaining.

    Zillow last checked:

    Listing updated:

    Listed by:

    Laura Hegarty (203)240-0134,

    Hegarty & Co Real Estate 203-775-8353,

    Tara Hegarty 203-241-4119,

    Hegarty & Co Real Estate

    Bought with:

    Martha Brennan, RES.0808669

    BHGRE Gaetano Marra Homes

    Source: Smart MLS,MLS#: 24195687MLS Logo

    Facts & features

    Interior

    Bedrooms & bathrooms
    • Bedrooms: 4
    • Bathrooms: 3
    • Full bathrooms: 2
    • 1/2 bathrooms: 1
    Primary bedroom
    • Features: Vaulted Ceiling(s), Ceiling Fan(s), Full Bath, Stall Shower, Walk-In Closet(s), Wall/Wall Carpet
    • Level: Upper
    • Area: 270 Square Feet
    • Dimensions: 13.5 x 20
    Bedroom
    • Features: Palladian Window(s), Vaulted Ceiling(s)
    • Level: Upper
    • Area: 143.75 Square Feet
    • Dimensions: 11.5 x 12.5
    Bedroom
    • Features: Ceiling Fan(s)
    • Level: Upper
    • Area: 156 Square Feet
    • Dimensions: 12 x 13
    Bedroom
    • Features: Wall/Wall Carpet
    • Level: Upper
    • Area: 156 Square Feet
    • Dimensions: 12 x 13
    Dining room
    • Features: High Ceilings, Hardwood Floor
    • Level: Main
    • Area: 175.5 Square Feet
    • Dimensions: 13 x 13.5
    Family room
    • Features: Palladian Window(s), Vaulted Ceiling(s), French Doors, Engineered Wood Floor
    • Level: Main
    • Area: 600 Square Feet
    • Dimensions: 24 x 25
    Living room
    • Features: High Ceilings, Hardwood Floor
    • Level: Main
    • Area: 182 Square Feet
    • Dimensions: 13 x 14
    Office
    • Features: High Ceilings, French Doors, Hardwood Floor
    • Level: Main
    • Area: 113 Square Feet
    • Dimensions: 10 x 11.3
    Rec play room
    • Features: Bookcases, Built-in Features, Entertainment Center, Gas Log Fireplace, Laminate Floor
    • Level: Lower
    • Area: 546 Square Feet
    • Dimensions: 21 x 26
    Heating
    • Forced Air, Oil
    Cooling
    • Central Air
    Appliances
    • Included: Oven/Range, Microwave, Refrigerator, Dishwasher, Washer, Dryer, Wine Cooler, Water Heater
    • Laundry: Main Level
    Features
    • Smart Thermostat
    • Doors: Storm Door(s), French Doors
    • Windows: Thermopane Windows
    • Basement: Full,Partially Finished
    • Attic: Pull Down Stairs
    • Number of fireplaces: 2
    Interior area
    • Total structure area: 3,670
    • Total interior livable area: 3,670 sqft
    • Finished area above ground: 3,122
    • Finished area below ground: 548

    Property

    Parking
    • Total spaces: 2
    • Parking features: Attached, Garage Door Opener
    • Attached garage spaces: 2
    Features
    • Patio & porch: Deck, Patio
    • Exterior features: Lighting
    Lot
    • Size: 1 Acres
    • Features: Sloped
    Details
    • Additional structures: Shed(s)
    • Parcel number: 211599
    • Zoning: R-1

    Construction

    Type & style
    • Home type: SingleFamily
    • Architectural style: Colonial
    • Property subtype: Single Family Residence
    Materials
    • Clapboard
    • Foundation: Concrete Perimeter
    • Roof: Asphalt
    Condition
    • New construction: No
    • Year built: 1998

    Utilities & green energy

    • Sewer: Septic Tank
    • Water: Well
    • Utilities for property: Underground Utilities
    Green energy
    • Energy efficient items: Insulation, Doors, Windows

    Community & HOA

    Community
    • Features: Lake, Park, Pool, Public Rec Facilities
    • Subdivision: Sandy Hook
    HOA
    • Has HOA: No
    Location
    • Region: Sandy Hook

    Financial & listing details

    • Price per square foot: $232/sqft
    • Tax assessed value: $460,880
    • Annual tax amount: $13,485
    • Date on market: 8/7/2026

    Price history

    DateEventPrice
    10/29/2026Sold$850,000$232/sqft
    Source: Smart MLS #24195687 Report a problem
    10/4/2026Pending sale$850,000$232/sqft
    Source: Smart MLS #24195687 Report a problem
    9/15/2026Price change$850,000-5.5%$232/sqft
    Source: Smart MLS #24195687 Report a problem
    8/28/2026Price change$899,900-2.7%$245/sqft
    Source: Smart MLS #24195687 Report a problem
    8/7/2026Listed for sale$925,000+142.9%$252/sqft
    Source: Smart MLS #24195687 Report a problem
    6/27/2018Sold$380,750-23.8%$104/sqft
    Source: Agent Provided Report a problem
    6/26/2015Sold$500,000-32%$136/sqft
    Source: Smart MLS #99096405 Report a problem
    7/9/2004Sold$735,000+75%$200/sqft
    Source: Public Record Report a problem
    7/12/2000Sold$420,000$114/sqft
    Source: Smart MLS #98056385 Report a problem

    Public tax history

    YearProperty taxesTax assessment
    2025$13,837 +6.6%$481,450
    2024$12,985 +2.8%$481,450
    2023$12,633 +3.7%$481,450 +37.1%
    2022$12,179 +0.1%$351,290
    2021$12,172 -0.3%$351,290
    2020$12,211 0%$351,290
    2019$12,214 +1.5%$351,290
    2018$12,028 -8.3%$351,290 -9.3%
    2017$13,115 +2.4%$387,230
    2015$12,806 -0.2%$387,230 +0.6%
    2014$12,827 0%$385,070
    2013$12,831 +7.6%$385,070 -20.8%
    2012$11,928 +0.7%$486,052
    2011$11,845 +1.5%$486,052 +0%
    2010$11,665 +2.4%$486,050
    2009$11,388 +1%$486,050
    2008$11,276 +0.1%$486,050 +21.3%
    2007$11,262 $400,780
    Find assessor info on the county website

    Neighborhood: Sandy Hook

    Nearby schools

    GreatSchools rating
    Schools provided by the listing agent
    • Elementary: Sandy Hook
    • Middle: Newtown,Reed
    • High: Newtown

    Source: Smart MLS. This data may not be complete. We recommend contacting the local school district to confirm school assignments for this home.

    Sell for more on Zillow
    Get a Zillow Showcase℠ listing at no additional cost and you could sell for .
    $837,300
    2% more
    +$16,746
    With Zillow Showcase(estimated)

    $854,046

    Sell for more on Zillow
    Get a Zillow Showcase℠ listing at no additional cost and you could sell for .
    $837,300
    2% more
    +$16,746
    With Zillow Showcase(estimated)

    $854,046