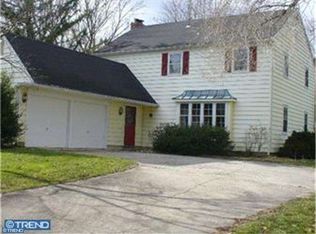
Do you like open floor plans? Pull right up to this saltbox style home with it's two car garage and the first thing you will notice is the new roof, windows, shutters and exterior paint. Walk in the front craftsman style door and be welcomed by the 12x24 tiled foyer. With a single step up into the formal living room you will love the charm of the original red oak hardwood flooring that has been brought back to life with the recent sanding and dark walnut stain. The kitchen has been updated with new cabinets with quartz counter tops and a stylish back splash. The contrast of the gray center island runs nearly the length of the kitchen and houses the gas range with floating hood. No shortage on cabinet space here, as you will find a large pantry, pull out drawer base cabinets and extra storage along the back wall with uppers, stained floating shelving and shallow lower cabinets with matching quartz tops. The family room has a wall to wall brick white washed fireplace, custom mantle and reclaimed wood look. Flexible space on the 1st floor can be used as a study/office or a possible 5th bedroom with a closet. Follow the hardwood upstairs to find 4 bedrooms, a hall bath covered in white subway tile, master suite with tile bathroom, double vanity, and large stand up shower. All of this with a finished basement (newer HVAC) and an open back yard.
This property is off market, which means it's not currently listed for sale or rent on Zillow. This may be different from what's available on other websites or public sources.