Skip main navigation
Sold for $1,490,000
  • $1,490,000

    21 Colgate Lane, Woodbury, NY 11797

    4beds
    2,128sqft
    Single Family Residence, Residential
    Built in 1966
    10,000 Square Feet Lot
    $1,507,100 Zestimate®
    $700/sqft
    $7,917 Estimated rent

    Home value

    $1,507,100

    $1.37M - $1.66M

    $7,917/mo

    Zestimate® history
    Loading
    Loading...

    Owner options

    List your home for rent

    $7,917/mo

    Rent Zestimate®

    Find your next renter with Zillow Rental Manager. Plus, with online applications, you can quickly screen prospective tenants – for free.

    Learn more

    $7,917/mo

    Rent Zestimate®

    Refinance and save

    $9,787/mo

    Est. payment

    Refinancing to a lower rate could help reduce your monthly payments and save thousands over the life of the loan.

    See today's rates

    $9,787/mo

    Est. payment

    Explore your selling options

    Work with a Zillow partner agent

    Leverage their expertise and Zillow's premium Showcase listings to get your home seen by more buyers.

    Get started

    List with your own agent

    Get your home in front of millions of buyers by listing it on Zillow.

    Learn how to do it

    Sell it yourself

    Take full control of how buyers see your home on Zillow by listing For Sale by Owner (FSBO).

    List your home

    What's special

    Granite countersAll led recessed lightingRefaced white shaker cabinets
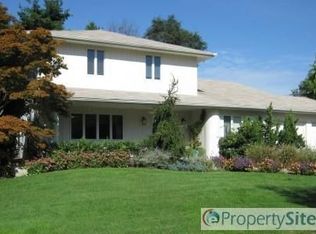
    Welcome Home to this Prime Updated Sterling Ridge 4 Bedroom 3.5 Bath Ranch. The Cedar Impression and Brick Exterior create Fabulous Curb Appeal but inside you will truly be Impressed. The Large, Light and Bright Entry Foyer Leads to a Thoughtful room flow with well proportioned living spaces that create warmth and functionality. The Stunning Kitchen was updated 2 years ago with Refaced White Shaker Cabinets, Granite counters and SS appliances including GE Profile 5 Burner Cooktop, Double Oven, Refrigerator with water and ice and microwave and Kitchenaide Dishwasher, The Vaulted Ceiling and Two Skylights add volume and natural light. The Family Room Offers a Wood Burning Fireplace. Wood Floors in every room as well as Crown moldings display a timeless elegance. The Full home Watertech Filtration System replaced in 2020 is a Full House water filtration in addition to the kitchens reverse osmosis drinking water system. The Mudroom off the Kitchen features Newer Whirlpool Duet W/D, Pull out Pantry and Powder Room Conveniently located with access to the Inground Heated Pool and Yard. All Andersen Windows and Pella Back Door. All the Bedrooms are Spacious with Ample Closets. The Primary Bedroom has a Walk in Closet and additional Closet, The Ensuite Primary Bathroom has a Granite Vanity, a Walk in Shower and the Main Hall Bathroom has a Double Granite Vanity and Tub/ Shower with New Toilet. This Homes Lower Level is Truly Special! A Huge Additional Family Room is Perfect for Entertaining or for Extended Family with a Wet Bar that includes a Sink, Refrigerator and Beverage Refrigerator, a Newer Bathroom with Jacuzzi tub, Office and/or 5th Bedroom, Gym, Cedar Closets and Additional Storage. The Lower Level offers a Full Walk out! 3 Zone Baseboard Heat, 1 Zone New CAC (2025), 4 Zone IGS, All LED recessed Lighting, 12 Year old Roof, 200 Amp Electric, 2 Car Garage, Above Ground Oil Tank, Gas Line In Front Of House As Per National Grid Too much to list! This is a MUST SEE!

    Zillow last checked:

    Listing updated:

    Listed by:

    Craig Bell CBR 516-807-5950,

    Realty Connect USA LLC 516-714-3606,

    Shari M. DeLouya CBR 631-834-1892,

    Realty Connect USA LLC

    Bought with:

    Stephen Gaon, 10401353951

    Real Broker NY LLC

    Source: OneKey® MLS as distributed by MLS GRID,MLS#: 964360MLS Logo

    Facts & features

    Interior

    Bedrooms & bathrooms
    • Bedrooms: 4
    • Bathrooms: 4
    • Full bathrooms: 3
    • 1/2 bathrooms: 1
    Primary bedroom
    • Description: Bay windows, Walk in closet and ample second closet, and en suite bathroom, hard wood under carpet
    • Level: First
    Bedroom 2
    • Description: Spacious with Hard Wood Floors
    • Level: First
    Bedroom 3
    • Description: Spacious with Hard Wood Floors
    • Level: First
    Bedroom 4
    • Description: Hard Wood under carpet
    • Level: First
    Bathroom 2
    • Description: En-suite with Walk in shower and Granite Vanity
    • Level: First
    Bathroom 3
    • Description: Double Granitie Vanity, Tub/Shower and New Toilet
    • Level: First
    Other
    • Description: Mud room with powder Room and outside access to yard and pool
    • Level: First
    Dining room
    • Description: Hard Wood Floors, Crown Molding
    • Level: First
    Family room
    • Description: Wood Floors, Wood Burning Fireplace
    • Level: First
    Family room
    • Description: Amazing Lower level is Whole Footprint Beautifully Finished Huge Recreation Room with Beautiful Wet Bar with Beverage Refrigerator, Newer Full Bath w/ Jetted Tub, Cedar Closet,Office or 5th Br, Gym Area and Outside Entrance
    • Level: Lower
    Kitchen
    • Description: Fabulous Newer EIK with White Shaker Cabinets, Granite counters, Vaulted Ceiling, GE Profile SS 5 Burner range with Double Oven, GE Profile Refrigerator with Water and Ice on Door, Reverse Osmosis water purification, Kitchenaide DW, 2 Skylights, Custom Shades
    • Level: First
    Lavatory
    • Description: Powder Room off Mudroom with access to Backyard
    • Level: First
    Living room
    • Description: Spacious LR with Hard Wood Floors, Crown Molding
    • Level: First
    Heating
    • Hot Water, Oil
    Cooling
    • Central Air
    Appliances
    • Included: Dishwasher, Dryer, Oven, Range, Refrigerator, Washer, Oil Water Heater, Water Purifier Owned
    • Laundry: Washer/Dryer Hookup, Laundry Room
    Features
    • First Floor Bedroom, First Floor Full Bath, Built-in Features, Cathedral Ceiling(s), Chefs Kitchen, Crown Molding, Double Vanity, Eat-in Kitchen, Entrance Foyer, Formal Dining, Granite Counters, His and Hers Closets, In-Law Floorplan, Natural Woodwork, Open Floorplan, Primary Bathroom, Master Downstairs, Recessed Lighting, Smart Thermostat, Soaking Tub, Storage
    • Flooring: Hardwood
    • Basement: Finished,Full,Storage Space,Walk-Out Access
    • Attic: Scuttle
    • Number of fireplaces: 1
    • Fireplace features: Wood Burning
    Interior area
    • Total structure area: 2,128
    • Total interior livable area: 2,128 sqft

    Property

    Parking
    • Total spaces: 2
    • Parking features: Attached, Covered, Garage, Garage Door Opener
    • Garage spaces: 2
    Features
    • Has private pool: Yes
    • Pool features: Electric Heat, Fenced, In Ground, Pool Cover
    • Fencing: Full,Vinyl
    Lot
    • Size: 10,000 Square Feet
    • Dimensions: 80 x 125
    • Features: Back Yard, Landscaped, Near Public Transit, Near Shops
    Details
    • Parcel number: 2489151850000120
    • Special conditions: None

    Construction

    Type & style
    • Home type: SingleFamily
    • Architectural style: Ranch
    • Property subtype: Single Family Residence, Residential
    Materials
    • Vinyl Siding
    Condition
    • Year built: 1966

    Utilities & green energy

    • Sewer: Public Sewer
    • Water: Public
    • Utilities for property: Cable Available, Natural Gas Available, Sewer Connected

    Community & HOA

    HOA
    • Has HOA: No
    Location
    • Region: Woodbury

    Financial & listing details

    • Price per square foot: $700/sqft
    • Tax assessed value: $803
    • Annual tax amount: $25,202
    • Date on market: 2/25/2026
    • Cumulative days on market: 15 days
    • Listing agreement: Exclusive Right To Sell

    Price history

    DateEventPrice
    5/27/2026Sold$1,490,000+4.3%$700/sqft
    Source: OneKey® MLS as distributed by MLS GRID #964360 Report a problem
    3/13/2026Pending sale$1,429,000$672/sqft
    Source: OneKey® MLS as distributed by MLS GRID #964360 Report a problem
    2/25/2026Listed for sale$1,429,000+62.8%$672/sqft
    Source: OneKey® MLS as distributed by MLS GRID #964360 Report a problem
    7/26/2005Sold$877,500+85.7%$412/sqft
    Source: Public Record Report a problem
    10/12/1999Sold$472,500$222/sqft
    Source: Public Record Report a problem

    Public tax history

    YearProperty taxesTax assessment
    2024-- $781 +2.4%
    2023-- $763 -5%
    2022-- $803
    2021$23,030 +9.5%--
    2020$21,035 +5.8%$1,118 -6.7%
    2019$19,885 $1,198 -6.2%
    2018$19,885 -0.8%$1,277 -5.9%
    2017$20,055 -14.6%$1,357 -18.6%
    2016$23,480 +231.2%$1,667
    2015$7,090 +10%$1,667
    2013$6,448 +2.5%$1,667 -5%
    2012$6,291 -50.4%$1,754 -2.7%
    2011$12,680 -1.5%$1,803 -5.9%
    2010$12,877 $1,916 -10.8%
    2009-- $2,148 -7.9%
    2008-- $2,332 +6.3%
    2006-- $2,194 -42.6%
    2005-- $3,821 -40%
    2004-- $6,369 -2.4%
    2003-- $6,528 -40.7%
    2002-- $11,000
    2001-- $11,000
    2000-- $11,000
    Find assessor info on the county website

    Neighborhood: 11797

    Nearby schools

    GreatSchools rating
    Schools provided by the listing agent
    • Elementary: Baylis Elementary School
    • Middle: H B Thompson Middle School
    • High: Syosset Senior High School

    Source: OneKey® MLS as distributed by MLS GRID. This data may not be complete. We recommend contacting the local school district to confirm school assignments for this home.

    Get a cash offer in 3 minutes
    Find out how much your home could sell for in as little as 3 minutes with a no-obligation cash offer.
    Estimated market value
    $1,507,100
    Get a cash offer in 3 minutes
    Find out how much your home could sell for in as little as 3 minutes with a no-obligation cash offer.
    Estimated market value
    $1,507,100