Welcome to 21 Colt Lane, a meticulously maintained and thoughtfully appointed 3-bedroom, 2.5-bath Colonial with a spacious bonus room, set in Epping’s desirable Buckingham Farms neighborhood. Exceptionally well cared for, this move-in-ready home offers approximately 2,450 square feet of living space with a bright, comfortable layout where the main level provides an easy flow for both everyday living and entertaining, complete with a spacious kitchen and dining area, abundant natural light, and a sunroom overlooking the backyard. Upstairs, you’ll find three well-proportioned bedrooms along with a generous bonus room that offers ideal flexibility for a home office, media room, playroom, guest suite, or additional living area. Outside, the 0.77-acre lot provides a peaceful setting within an established community while keeping you conveniently close to shopping, dining, schools, and major commuter routes. Truly a special home that its current owners are sad to leave, 21 Colt Lane combines pristine condition, a versatile floor plan, and a prime location, ready for its next owners to make it their own.
Pending
Listed by: Hillman Real Estate • Andrew Hillman
$749,900
21 Colt Lane, Epping, NH 03042
3beds
2,450sqft
Single Family Residence
Built in 2013
0.77 Acres Lot
$749,300 Zestimate®
$306/sqft
$-- HOA
What's special
- 26 days
- 921
- 83
Zillow last checked:
Listing updated:
Listed by:
Andrew Hillman,
Hillman Real Estate andrew@hillmanre.com
Source: PrimeMLS,MLS#: 5109199
Facts & features
Interior
Bedrooms & bathrooms
- Bedrooms: 3
- Bathrooms: 3
- Full bathrooms: 2
- 1/2 bathrooms: 1
Heating
- Propane, Hot Air
Cooling
- Central Air
Features
- Basement: Concrete,Walk-Out Access
Interior area
- Total structure area: 3,542
- Total interior livable area: 2,450 sqft
- Finished area above ground: 2,450
- Finished area below ground: 0
Property
Parking
- Total spaces: 2
- Parking features: Paved, Garage
- Garage spaces: 2
Features
- Levels: Two
- Stories: 2
Lot
- Size: 0.77 Acres
- Features: Subdivided, Wooded
Details
- Parcel number: EPPIM027B137L031
- Zoning description: RES
- Special conditions: Standard
Construction
Type & style
- Home type: SingleFamily
- Architectural style: Colonial
- Property subtype: Single Family Residence
Materials
- Wood Frame
- Foundation: Poured Concrete
- Roof: Shingle
Condition
- New construction: No
- Year built: 2013
Utilities & green energy
- Electric: Circuit Breakers
- Sewer: Leach Field, On-Site Septic Exists, Private Sewer
- Utilities for property: Cable
Community & HOA
Location
- Region: Epping
Financial & listing details
- Price per square foot: $306/sqft
- Tax assessed value: $695,300
- Annual tax amount: $10,430
- Date on market: 9/10/2026
- Road surface type: Paved
Estimated market value
$749,300
$712,000 - $787,000
$3,879/mo
Price history
| Date | Event | Price |
|---|---|---|
| 9/23/2026 | Pending sale | $749,900$306/sqft |
Source:  PrimeMLS #5109199 Report a problem PrimeMLS #5109199 Report a problem | ||
| 9/11/2026 | Listed for sale | $749,900+4.9%$306/sqft |
Source: PrimeMLS #5109199 Report a problem | ||
| 7/29/2025 | Sold | $715,000+2.2%$292/sqft |
Source: PrimeMLS #5050116 Report a problem | ||
| 7/7/2025 | Listed for sale | $699,900+4.5%$286/sqft |
Source: PrimeMLS #5050116 Report a problem | ||
| 10/21/2022 | Sold | $670,000$273/sqft |
Source: PrimeMLS #4923344 Report a problem | ||
| 9/16/2022 | Contingent | $670,000$273/sqft |
Source: PrimeMLS #4923344 Report a problem | ||
| 8/15/2022 | Price change | $670,000-1.5%$273/sqft |
Source: PrimeMLS #4923344 Report a problem | ||
| 8/1/2022 | Listed for sale | $679,900+84.6%$278/sqft |
Source: PrimeMLS #4923344 Report a problem | ||
| 4/1/2014 | Sold | $368,300$150/sqft |
Source: Public Record Report a problem | ||
Public tax history
| Year | Property taxes | Tax assessment |
|---|---|---|
| 2024 | $11,225 +7.8% | $444,900 |
| 2023 | $10,411 +4% | $444,900 |
| 2022 | $10,006 -3.1% | $444,900 +1.8% |
| 2020 | $10,328 +5% | $436,900 +23.1% |
| 2019 | $9,834 +6.8% | $355,000 |
| 2018 | $9,209 | $355,000 |
| 2017 | $9,209 | $355,000 |
| 2016 | $9,209 | $355,000 |
| 2015 | $9,209 +4.6% | $355,000 -1.5% |
| 2014 | $8,803 +2073.6% | $360,500 +2058.7% |
| 2013 | $405 | $16,700 |
Find assessor info on the county website
Monthly payment
Est. payment
Payment breakdown
Explore the cost of this home by adjusting the details. Changes won't be saved.Climate risks
Neighborhood: 03042
Similar homes
- $750,0004 bd3 ba3k sqft48 Bald Hill Road, Raymond, NH 03077Active
 MLS ID #5112657, Bill Burke. PrimeMLS
 - $549,0003 bd2 ba1.4k sqft70 Depot Road, Epping, NH 03042Active
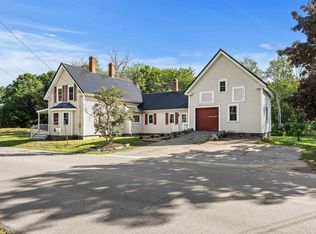 MLS ID #5106796, Scott Kimick. PrimeMLS
 - $589,0003 bd2 ba1.4k sqft33 Cider Street, Epping, NH 03042Active
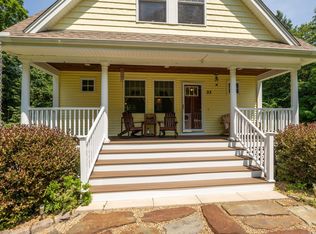 MLS ID #5099607, Kevin Kneeland. PrimeMLS
 - $695,0003 bd3 ba2.8k sqft8 Brookhaven Road, Kingston, NH 03848Active
 MLS ID #5112479, Margaret Pesce. PrimeMLS
