Welcome to 21 Constellation, a home where comfort meets elegance in the idyllic Teraza tract of Coto de Caza. Imagine stepping into this single-level retreat, greeted by an open floorplan bathed in natural light—a space designed for both lively gatherings and quiet moments. The custom gourmet kitchen, equipped with executive-level stainless steel appliances, soft-close cabinetry, and top-tier finishes, becomes the heart of your home, ready to host everything from family dinners to impromptu baking adventures. With upgrades throughout, including low-maintenance wood-look tile flooring, this home offers the perfect blend of style and practicality. The drought-tolerant yard enhances the outdoor experience, featuring water elements in three distinct sitting areas around the property, creating peaceful spots for relaxation. With 3 generously-sized bedrooms, 2 thoughtfully appointed bathrooms, a dedicated laundry room, and a 2-car garage with ample storage, every detail is designed to make daily living seamless. Situated within one of Orange County’s most prestigious gated communities, 21 Constellation provides access to scenic trails, beautifully maintained parks, and optional golf and country club memberships for a vibrant social and recreational lifestyle. Here, tranquility meets convenience, with top-rated schools and vibrant shopping, dining, and entertainment just a short drive away. This isn’t just a house—it’s a lifestyle. Don’t miss the opportunity to make 21 Constellation your dream home.
Sold for $1,505,000
Listed by: Pacific Sotheby's Int'l Realty • John Russell • Contact: 949-494-3600
Bought with: Pacific Sotheby's Int'l Realty
$1,505,000
21 Constellation Way, Coto De Caza, CA 92679
3beds
2,037sqft
Single Family Residence
Built in 1999
5,252 Square Feet Lot
$1,533,300 Zestimate®
$739/sqft
$5,143 Estimated rent
Home value
$1,533,300
$1.41M - $1.67M
$5,143/mo
Zestimate® history
Owner options
List your home for rent
$5,143/mo
Rent Zestimate®
Find your next renter with Zillow Rental Manager. Plus, with online applications, you can quickly screen prospective tenants – for free.
$5,143/mo
Rent Zestimate®
Refinance and save
$9,972/mo
Est. payment
Refinancing to a lower rate could help reduce your monthly payments and save thousands over the life of the loan.
$9,972/mo
Est. payment
Explore your selling options
Work with a Zillow partner agent
Leverage their expertise and Zillow's premium Showcase listings to get your home seen by more buyers.
Get startedList with your own agent
Get your home in front of millions of buyers by listing it on Zillow.
Learn how to do itSell it yourself
Take full control of how buyers see your home on Zillow by listing For Sale by Owner (FSBO).
List your homeWhat's special
Custom gourmet kitchenWater elementsTop-tier finishesNatural lightOpen floorplanExecutive-level stainless steel appliancesLow-maintenance wood-look tile flooring
Zillow last checked:
Listing updated:
Listed by:
John Russell DRE #01512593 949-494-3600,
Pacific Sotheby's Int'l Realty,
Debi Buckley DRE #02075561,
Pacific Sotheby's Int'l Realty
Bought with:
John Russell, DRE #01512593
Pacific Sotheby's Int'l Realty
Debi Buckley, DRE #02075561
Pacific Sotheby's Int'l Realty
Source: CRMLS,MLS#: OC25037229 Originating MLS: California Regional MLS
Originating MLS: California Regional MLSFacts & features
Interior
Bedrooms & bathrooms
- Bedrooms: 3
- Bathrooms: 2
- Full bathrooms: 2
- Main level bathrooms: 2
- Main level bedrooms: 3
Rooms
- Room types: Bedroom, Entry/Foyer, Family Room, Kitchen, Laundry, Living Room, Primary Bedroom, Office, Other, Dining Room
Primary bedroom
- Features: Primary Suite
Bedroom
- Features: All Bedrooms Down
Bedroom
- Features: Bedroom on Main Level
Bathroom
- Features: Bathtub, Closet, Dual Sinks, Enclosed Toilet, Full Bath on Main Level, Separate Shower, Upgraded, Walk-In Shower
Kitchen
- Features: Kitchen Island, Kitchen/Family Room Combo, Remodeled, Self-closing Cabinet Doors, Self-closing Drawers, Updated Kitchen
Heating
- Forced Air
Cooling
- Central Air
Appliances
- Included: Dishwasher, Disposal, Microwave, Refrigerator, Range Hood, Vented Exhaust Fan, Water Heater
- Laundry: Inside, Laundry Room
Features
- Breakfast Area, Separate/Formal Dining Room, Open Floorplan, All Bedrooms Down, Bedroom on Main Level, Primary Suite, Walk-In Closet(s)
- Flooring: Carpet, Tile
- Has fireplace: Yes
- Fireplace features: Family Room, Gas
- Common walls with other units/homes: No Common Walls
Interior area
- Total interior livable area: 2,037 sqft
Property
Parking
- Total spaces: 2
- Parking features: Driveway, Garage
- Attached garage spaces: 2
Accessibility
- Accessibility features: None
Features
- Levels: One
- Stories: 1
- Entry location: 1 / front door
- Patio & porch: Concrete, Patio
- Pool features: None
- Spa features: None
- Has view: Yes
- View description: Neighborhood
Lot
- Size: 5,252 Square Feet
- Features: Street Level
Details
- Parcel number: 75511138
- Special conditions: Standard
- Horse amenities: Riding Trail
Construction
Type & style
- Home type: SingleFamily
- Architectural style: Mediterranean
- Property subtype: Single Family Residence
Condition
- New construction: No
- Year built: 1999
Utilities & green energy
- Electric: Standard
- Sewer: Sewer Tap Paid
- Water: Public
- Utilities for property: Cable Available, Electricity Connected, Natural Gas Connected, Phone Available, Sewer Connected, Water Connected
Community & HOA
Community
- Features: Biking, Curbs, Dog Park, Gutter(s), Hiking, Horse Trails, Stable(s), Park, Storm Drain(s), Street Lights, Sidewalks, Gated
- Security: Carbon Monoxide Detector(s), Security Gate, Gated with Guard, Gated Community, Gated with Attendant, 24 Hour Security, Smoke Detector(s), Security Guard
- Subdivision: Terraza (Terz)
HOA
- Has HOA: Yes
- Amenities included: Controlled Access, Sport Court, Dog Park, Maintenance Grounds, Horse Trail(s), Management, Picnic Area, Playground, Guard, Security, Trail(s)
- HOA fee: $353 monthly
- HOA name: Cz Master
- HOA phone: 949-855-1800
Location
- Region: Coto De Caza
Financial & listing details
- Price per square foot: $739/sqft
- Tax assessed value: $634,340
- Annual tax amount: $6,481
- Date on market: 2/27/2025
- Cumulative days on market: 4 days
- Listing terms: Cash,Cash to New Loan,Conventional
Price history
| Date | Event | Price |
|---|---|---|
| 3/24/2025 | Sold | $1,505,000+5.6%$739/sqft |
Source:  CRMLS #OC25037229 Report a problem CRMLS #OC25037229 Report a problem | ||
| 3/12/2025 | Pending sale | $1,425,000$700/sqft |
Source: CRMLS #OC25037229 Report a problem | ||
| 3/3/2025 | Contingent | $1,425,000$700/sqft |
Source: CRMLS #OC25037229 Report a problem | ||
| 2/28/2025 | Listed for sale | $1,425,000+251.9%$700/sqft |
Source: CRMLS #OC25037229 Report a problem | ||
| 8/21/2011 | Listing removed | $3,200$2/sqft |
Source: Award, Inc #S669013 Report a problem | ||
| 8/6/2011 | Listed for rent | $3,200$2/sqft |
Source: Award, Inc #S669013 Report a problem | ||
| 3/17/1999 | Sold | $405,000$199/sqft |
Source: Public Record Report a problem | ||
Public tax history
| Year | Property taxes | Tax assessment |
|---|---|---|
| 2025 | $6,481 +3.8% | $634,340 +2% |
| 2024 | $6,246 +2.3% | $621,902 +2% |
| 2023 | $6,104 +2% | $609,708 +2% |
| 2022 | $5,983 +2.9% | $597,753 +2% |
| 2021 | $5,815 +0.2% | $586,033 +1% |
| 2020 | $5,803 | $580,024 +2% |
| 2019 | $5,803 +2% | $568,651 +2% |
| 2018 | $5,689 +1.2% | $557,501 +2% |
| 2017 | $5,620 | $546,570 +2% |
| 2016 | $5,620 -0.8% | $535,853 +1.5% |
| 2015 | $5,668 +3.5% | $527,804 +2% |
| 2014 | $5,477 | $517,466 +0.5% |
| 2013 | -- | $515,128 +2% |
| 2012 | -- | $505,028 +2% |
| 2011 | -- | $495,126 +0.8% |
| 2010 | -- | $491,426 -0.2% |
| 2009 | -- | $492,594 +2% |
| 2008 | -- | $482,936 +2% |
| 2007 | -- | $473,467 +2% |
| 2006 | -- | $464,184 +2% |
| 2005 | -- | $455,083 +2% |
| 2004 | -- | $446,160 +1.9% |
| 2003 | -- | $437,983 +2% |
| 2002 | -- | $429,396 +2% |
| 2001 | $5,561 -1.6% | $420,977 +2% |
| 2000 | $5,652 | $412,723 |
Find assessor info on the county website
Neighborhood: 92679
Nearby homes
- $1,436,3002 bd3 ba2.4k sqft19 Constellation Way, Coto De Caza, CA 92679Off Market
- $1,700,0004 bd3 ba2.7k sqft23 Constellation Way, Coto De Caza, CA 92679Sold
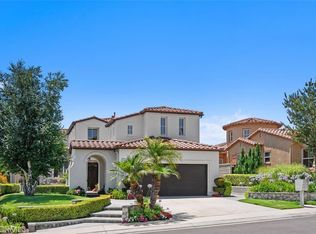
- $2,627,900-- bd-- ba-- sqft23 Constellation Way, Trabuco Canyon, CA 92679Off Market
- $1,600,0003 bd2 ba2k sqft11 Constellation Way, Coto De Caza, CA 92679Sold

- $1,700,3003 bd3 ba2.7k sqft17 Constellation Way, Coto De Caza, CA 92679Off Market
- $1,757,3003 bd3 ba2.4k sqft25 Constellation Way, Coto De Caza, CA 92679Off Market
- $1,535,6002 bd3 ba2.4k sqft15 Constellation Way, Coto De Caza, CA 92679Off Market
- $1,787,3004 bd3 ba2.9k sqft20 Constellation Way, Coto De Caza, CA 92679Off Market
Nearby schools
GreatSchools rating
- 10/10Wagon Wheel Elementary SchoolGrades: K-5Distance: 0.9 mi
- 8/10Las Flores Middle SchoolGrades: 6-8Distance: 2.5 mi
- 9/10Tesoro High SchoolGrades: 9-12Distance: 1.6 mi
Schools provided by the listing agent
- Elementary: Wagon Wheel
- Middle: Las Flores
- High: Tesoro
Source: CRMLS. This data may not be complete. We recommend contacting the local school district to confirm school assignments for this home.
Get a cash offer in 3 minutes
Find out how much your home could sell for in as little as 3 minutes with a no-obligation cash offer.
Estimated market value
$1,533,300
Get a cash offer in 3 minutes
Find out how much your home could sell for in as little as 3 minutes with a no-obligation cash offer.
Estimated market value
$1,533,300
- California
- Orange County
- Coto de Caza
- 92679
- 21 Constellation Way
Nearby cities
Nearby zip codes
Other Coto de Caza Topics
