Skip main navigation
Off market
Street View
  • Price Unknown

    21 Cooke St, Waterbury, CT 06710

    --beds
    0baths
    3,962sqft
    MultiFamily
    Built in 1900
    -- sqft lot
    $-- Zestimate®
    $--/sqft
    $1,489 Estimated rent

    Home value

    Not available

    Estimated sales range

    Not available

    $1,489/mo

    Zestimate® history
    Loading
    Loading...

    Owner options

    List your home for rent

    $1,489/mo

    Rent Zestimate®

    Find your next renter with Zillow Rental Manager. Plus, with online applications, you can quickly screen prospective tenants – for free.

    Learn more

    $1,489/mo

    Rent Zestimate®

    Refinance and save

    Refinancing to a lower rate could help reduce your monthly payments and save thousands over the life of the loan.

    See today's rates

    Explore your selling options

    Work with a Zillow partner agent

    Leverage their expertise and Zillow's premium Showcase listings to get your home seen by more buyers.

    Get started

    List with your own agent

    Get your home in front of millions of buyers by listing it on Zillow.

    Learn how to do it

    Sell it yourself

    Take full control of how buyers see your home on Zillow by listing For Sale by Owner (FSBO).

    List your home

    What's special

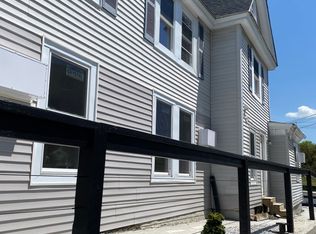
    This 4 family home is a steal, walking distance to UCONN. Fabulous location and fully rented, Unit 1A offers 1bed/1bath. Unit 1B is freshly painted w/new flooring 2beds/1bath. Unit 2A offers 1bed/1bath & 2B offers 3beds/1bath. Property also includes 17 Cooke St (parking area garage). Investors or owner/occupants...don't miss out on this great property. Taxes don't reflect the land portion.

    This property is off market, which means it's not currently listed for sale or rent on Zillow. This may be different from what's available on other websites or public sources.
    Facts & features

    Interior

    Bedrooms & bathrooms
    • Bathrooms: 0
    Heating
    • Other
    Interior area
    • Total interior livable area: 3,962 sqft

    Property

    Parking
    • Total spaces: 9
    Lot
    • Size: 4,791 sqft

    Construction

    Type & style
    • Home type: MultiFamily
    Condition
    • Year built: 1900

    Utilities & green energy

    • Water: Public Water Connected

    Community & neighborhood

    Location
    • Region: Waterbury

    Other

    Other facts
    • Conveniences: Commuter Bus, Walk to Bus Lines
    • Fuel Type: Natural Gas
    • Hot Water Fuel: Natural Gas
    • Last Status: Active
    • Property Type: Multi-Family
    • Sewage System: Public Sewer Connected
    • Sq Ft Source: Town Records
    • Water Source: Public Water Connected
    • Area Num: Waterbury
    • Cooling System: Individual Unit(s)
    • Neighborhood: Waterbury (114)
    • Exterior Feature: Paved Drive
    • Lot Description: Open
    • Exterior Siding: Wood
    • Water Sewer Lien: Neither
    • Heat Type: Radiator
    • Furnace Type: Central
    • Style: 4updown - Unit(S) per Floor
    • Last Change Type: Deposit - Continue To Show
    • Fuel Tank Description: Non Applicable
    • Underground Oil Tank: Unknown
    • Park Garage Type: Paved, Reserved
    • Energy Features: Ceiling Fan(s)
    • Listing Type: Exclusive Right to Sell/Lease Listing Agreement
    • Listing Type Description: Full Service
    • Status: Deposit - Continue To Show
    • Tax Year: 7/16-6/17
    • Mill Rate: 60.2100

    Price history

    DateEventPrice
    8/11/2017Sold$155,000+3.3%$39/sqft
    Source: Smart MLS #G10231122 Report a problem
    6/24/2017Pending sale$150,000$38/sqft
    Source: EXIT Realty Black Rock #G10231122 Report a problem
    6/19/2017Listed for sale$150,000$38/sqft
    Source: EXIT Realty Black Rock #G10231122 Report a problem

    Public tax history

    Tax history is unavailable.

    Neighborhood: Hillside

    Nearby schools

    GreatSchools rating
    Schools provided by the listing agent
    • Elementary: PBOE
    • High: PBOE

    Source: The MLS. This data may not be complete. We recommend contacting the local school district to confirm school assignments for this home.