Skip main navigation
Off market
  • $579,300

    21 Cookson Dr, Stafford, VA 22556

    5beds
    2,184sqft
    Detached
    Built in 1995
    8,001 Square Feet Lot
    $579,300 Zestimate®
    $265/sqft
    $3,239 Estimated rent

    Home value

    $579,300

    $550,000 - $608,000

    $3,239/mo

    Zestimate® history
    Loading
    Loading...

    Owner options

    List your home for rent

    $3,239/mo

    Rent Zestimate®

    Find your next renter with Zillow Rental Manager. Plus, with online applications, you can quickly screen prospective tenants – for free.

    Learn more

    $3,239/mo

    Rent Zestimate®

    Refinance and save

    $3,409/mo

    Est. payment

    Refinancing to a lower rate could help reduce your monthly payments and save thousands over the life of the loan.

    See today's rates

    $3,409/mo

    Est. payment

    Explore your selling options

    Work with a Zillow partner agent

    Leverage their expertise and Zillow's premium Showcase listings to get your home seen by more buyers.

    Get started

    List with your own agent

    Get your home in front of millions of buyers by listing it on Zillow.

    Learn how to do it

    Sell it yourself

    Take full control of how buyers see your home on Zillow by listing For Sale by Owner (FSBO).

    List your home

    What's special

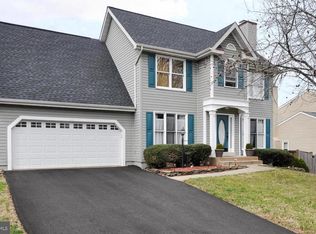
    Click on Video to see the floor plans for this 3 level home! Over 3200 square feet in this 4 plus bedroom home. Three finished levels. All hardwood floors on the main and upper levels. Large finished basement with 5th bedroom (NTC), Full bath, walk up to back yard. Only carpet is in basement. Lg "L" shaped basement. Large flat yard, Fenced in with shed. Large deck off family room from new french doors. Gas propane fire place can also heat 2 car garage. The 4 bedrooms upstairs all have ceiling fans, 2 full bath upstairs, Master Bedroom with walk in closet, separate tub and shower. Laundry room on bedroom floors. Less than four years old, New roof, house siding, windows and HVAC. Entire house, inside and out has fresh paint! New french doors to the deck! New toilets, faucets and light fixtures! Driveway recently resealed! This home is move in ready for you and yours. Location is close to shopping, restaurants,schools, Quantico, FBI Academy and TBS.

    This property is off market, which means it's not currently listed for sale or rent on Zillow. This may be different from what's available on other websites or public sources.

    Facts & features

    Interior

    Bedrooms & bathrooms
    • Bedrooms: 5
    • Bathrooms: 4
    • Full bathrooms: 3
    • 1/2 bathrooms: 1
    Heating
    • Heat pump, Other
    Cooling
    • Central
    Appliances
    • Included: Dishwasher, Garbage disposal, Microwave, Range / Oven, Refrigerator
    Features
    • Ceiling Fan(s), Pantry, Recessed Lighting, Walk-In Closet(s), Formal/Separate Dining Room, Master Bath(s), Upgraded Countertops, Kitchen - Table Space, Floor Plan - Traditional, Kitchen - Gourmet, Family Room Off Kitchen, Chair Railings, Stall Shower
    • Flooring: Carpet, Hardwood
    • Basement: Finished
    • Has fireplace: Yes
    • Fireplace features: masonry
    Interior area
    • Total interior livable area: 2,184 sqft
    • Finished area below ground: 0

    Property

    Parking
    • Parking features: Garage - Attached
    Features
    • Exterior features: Vinyl
    • Has view: Yes
    • View description: Water
    • Has water view: Yes
    • Water view: Water
    Lot
    • Size: 8,001 sqft
    Details
    • Parcel number: 19H499
    • Special conditions: Standard

    Construction

    Type & style
    • Home type: SingleFamily
    • Architectural style: Colonial
    • Property subtype: Detached
    Materials
    • Frame
    • Roof: Composition
    Condition
    • Year built: 1995

    Community & neighborhood

    Location
    • Region: Stafford

    HOA & financial

    HOA
    • Has HOA: Yes
    • HOA fee: $15 monthly

    Other

    Other facts
    • Flooring: Carpet, Wood Floors
    • Appliances: Dishwasher, Refrigerator, Disposal, Built-in Microwave, Exhaust Fan, Water Heater, Stainless Steel Appliance(s), Bar Fridge, Oven/Range - Gas
    • AssociationYN: true
    • FireplaceYN: true
    • InteriorFeatures: Ceiling Fan(s), Pantry, Recessed Lighting, Walk-In Closet(s), Formal/Separate Dining Room, Master Bath(s), Upgraded Countertops, Kitchen - Table Space, Floor Plan - Traditional, Kitchen - Gourmet, Family Room Off Kitchen, Chair Railings, Stall Shower
    • GarageYN: true
    • AttachedGarageYN: true
    • HeatingYN: true
    • StructureType: Detached
    • ConstructionMaterials: Vinyl Siding
    • Heating: Heat Pump
    • StoriesTotal: 3
    • ArchitecturalStyle: Colonial
    • SpecialListingConditions: Standard
    • ParkingFeatures: Driveway, Off Street, Attached Garage, Garage Door Opener, Garage Faces Front, Inside Entrance
    • CoveredSpaces: 2
    • View: Water
    • BelowGradeFinishedArea: 0
    • PropertySubType: Detached
    • Basement: Y

    Price history

    DateEventPrice
    11/13/2019Sold$390,000$179/sqft
    Source: Public Record Report a problem
    8/1/2019Price change$390,000-2.5%$179/sqft
    Source: Century 21 Redwood Realty #VAST212062 Report a problem
    7/3/2019Listed for sale$400,000$183/sqft
    Source: Century 21 Redwood Realty #VAST212062 Report a problem
    5/31/2018Listing removed$2,100$1/sqft
    Source: Century 21 Redwood Realty #1000136634 Report a problem
    5/4/2018Listed for rent$2,100$1/sqft
    Source: Century 21 Redwood Realty #1000136634 Report a problem
    3/13/2018Listing removed$2,100$1/sqft
    Source: Century 21 Redwood Realty #1000136634 Report a problem
    2/9/2018Listed for rent$2,100+5%$1/sqft
    Source: Century 21 Redwood Realty #1000136634 Report a problem
    1/21/2016Listing removed$2,000$1/sqft
    Source: Miltary Plus Property Management LLC #ST9550993 Report a problem
    1/12/2016Listed for rent$2,000-4.8%$1/sqft
    Source: Miltary Plus Property Management LLC #ST9550993 Report a problem
    7/22/2014Listing removed$2,100$1/sqft
    Source: Miltary Plus Property Management LLC #ST8383054 Report a problem
    7/9/2014Price change$2,100-8.7%$1/sqft
    Source: Military Plus Realty & Property Mgt LLC Report a problem
    6/22/2014Listed for rent$2,300$1/sqft
    Source: Miltary Plus Property Management LLC #ST8383054 Report a problem

    Public tax history

    YearProperty taxesTax assessment
    2025$4,608 +3.4%$498,900
    2024$4,458 +10.7%$498,900 +11.2%
    2023$4,028 +5.6%$448,800
    2022$3,815 +5.5%$448,800 +20.4%
    2021$3,617 $372,900
    2020$3,617 +15.4%$372,900 +20.2%
    2019$3,134 +2%$310,300
    2018$3,072 $310,300 +8.2%
    2017-- $286,700
    2016-- $286,700 +1.1%
    2015-- $283,500
    2014-- $283,500 +5.7%
    2013-- $268,100
    2012-- $268,100 -4.4%
    2011-- $280,400
    2010-- $280,400 -16.2%
    2009-- $334,600
    2008-- $334,600 -14%
    2006-- $389,000
    2005-- $389,000 +62.2%
    2004-- $239,900 +29.7%
    2003-- $184,900
    2002-- $184,900 +11%
    2001-- $166,600
    2000-- $166,600

    Find assessor info on the county website

    Neighborhood: 22556

    Nearby schools

    GreatSchools rating
    Schools provided by the listing agent
    • Elementary: GARRISONVILLE
    • Middle: A.G. WRIGHT
    • High: NORTH STAFFORD
    • District: STAFFORD COUNTY PUBLIC SCHOOLS

    Source: The MLS. This data may not be complete. We recommend contacting the local school district to confirm school assignments for this home.

    Get a cash offer in 3 minutes
    Find out how much your home could sell for in as little as 3 minutes with a no-obligation cash offer.
    Estimated market value
    $579,300
    Get a cash offer in 3 minutes
    Find out how much your home could sell for in as little as 3 minutes with a no-obligation cash offer.
    Estimated market value
    $579,300