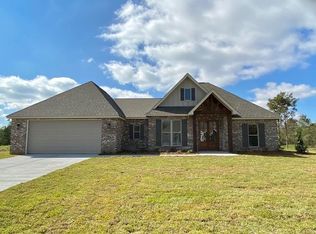
From the moment you pull into the driveway, this well-designed modern farmhouse with 3 bedrooms, 2.5 bathrooms welcomes you with Southern curb appeal and a warm, inviting front porch. Step inside to soaring vaulted ceilings with stained tongue-and-groove woodwork, durable luxury vinyl plank floors, and a flowing open-concept design perfect for everyday living and entertaining. The chef's kitchen is the heart of the home, showcasing a bold teal island, granite countertops, white shaker cabinets, and a farmhouse sink — all open to the dining and living areas.
Spacious Primary Suite: Shiplap accent wall, walk-in closet, and spa-like bath with dual vanities, soaking tub, and walk-in shower.
Gourmet Kitchen: Oversized island with pendant lighting, stainless appliances, walk-in pantry with extra prep space and storage.
Dedicated Office Nook: Ideal for remote work or home management, tucked neatly off the main hallway.
Huge Laundry Room: Granite countertops, cabinets galore, and direct access to the primary closet.
Custom Covered Patio: Complete with outdoor fireplace, string lighting, and covered/uncovered expanded outdoor living space ideal for outdoor gatherings.
Expansive Backyard: Landscaped and tree-lined, offering privacy, play space, and room to garden or add a pool.
Split Bedroom Layout: Two guest rooms offer flexibility for family, guests, or a home gym.
Additional highlights: Double-door front entry, energy-efficient systems, recessed lighting, crown molding, and a neutral color palette that's move-in ready.
Sold
Price Unknown
21 Copperfield Dr, Hattiesburg, MS 39402
3beds
--sqft
Single Family Residence, Residential
Built in 2021
-- sqft lot
$391,000 Zestimate®
$--/sqft
$3,007 Estimated rent
Home value
$391,000
$317,000 - $481,000
$3,007/mo
Zestimate® history
Owner options
List your home for rent
$3,007/mo
Rent Zestimate®
Find your next renter with Zillow Rental Manager. Plus, with online applications, you can quickly screen prospective tenants – for free.
$3,007/mo
Rent Zestimate®
Refinance and save
$400/mo
Est. payment
Refinancing to a lower rate could help reduce your monthly payments and save thousands over the life of the loan.
$400/mo
Est. payment
Explore your selling options
Work with a Zillow partner agent
Leverage their expertise and Zillow's premium Showcase listings to get your home seen by more buyers.
Get startedList with your own agent
Get your home in front of millions of buyers by listing it on Zillow.
Learn how to do itSell it yourself
Take full control of how buyers see your home on Zillow by listing For Sale by Owner (FSBO).
List your homeWhat's special
Split bedroom layoutSouthern curb appealFarmhouse sinkOutdoor fireplaceHuge laundry roomDouble-door front entryOpen-concept design
Zillow last checked:
Listing updated:
Listed by:
Scott Holmes 601-466-3420,
Legacy Realty Group
Bought with:
Paula Claret, S-44274
The All-Star Team Inc
Source: HSMLS,MLS#: 142021
Facts & features
Interior
Bedrooms & bathrooms
- Bedrooms: 3
- Bathrooms: 3
- Full bathrooms: 2
- 1/2 bathrooms: 1
Cooling
- Heat Pump
Features
- Soaking Tub, Ceiling Fan(s), Walk-In Closet(s), High Ceilings, Cathedral Ceiling(s), Granite Counters
- Flooring: Plank
- Attic: Pull Down Stairs,Floored
- Has fireplace: No
- Fireplace features: Outside
Property
Parking
- Parking features: Garage with door
Accessibility
- Accessibility features: First Floor Master Bedroom
Features
- Levels: One
- Stories: 1
- Patio & porch: Covered, Patio
- Exterior features: Sidewalks
Lot
- Dimensions: appr 109 x 199
- Features: Gentle Sloping, Level, Subdivision
Details
- Parcel number: 054J20045005
Construction
Type & style
- Home type: SingleFamily
- Property subtype: Single Family Residence, Residential
Materials
- Cement Siding, Brick Veneer
- Foundation: Slab
- Roof: Architectural
Condition
- Year built: 2021
Utilities & green energy
- Sewer: Private Sewer
- Water: Community Water
Community & HOA
Community
- Subdivision: Copperfield
HOA
- Has HOA: Yes
- HOA fee: $400 annually
Location
- Region: Hattiesburg
Financial & listing details
- Tax assessed value: $261,800
- Annual tax amount: $2,840
- Date on market: 4/8/2025
Price history
| Date | Event | Price |
|---|---|---|
| 5/21/2025 | Sold | -- |
Source:  HSMLS #142021 Report a problem HSMLS #142021 Report a problem | ||
| 4/25/2025 | Pending sale | $395,300 |
Source: HSMLS #142021 Report a problem | ||
| 4/8/2025 | Listed for sale | $395,300 |
Source: HSMLS #142021 Report a problem | ||
Public tax history
| Year | Property taxes | Tax assessment |
|---|---|---|
| 2024 | $2,840 +0.7% | $26,180 |
| 2023 | $2,821 +17.3% | $26,180 +21.7% |
| 2022 | $2,404 +760.6% | $21,512 +856.1% |
| 2021 | $279 | $2,250 |
Find assessor info on the county website
Neighborhood: 39402
Nearby homes
- $348,0004 bd2 ba1.8k sqft18 Copperfield Dr, Hattiesburg, MS 36940Off Market
- $358,600-- bd-- ba2.9k sqft17 Copperfield Dr, Hattiesburg, MS 39402Off Market
- $369,2004 bd2 ba1.9k sqft25 Copperfield Dr, Hattiesburg, MS 39402Off Market

- $287,400-- bd-- ba2.3k sqft18 Copperfield Dr, Hattiesburg, MS 39402Off Market
- $422,500-- bd-- ba2.5k sqft13 Copperfield Dr, Hattiesburg, MS 39402Off Market
- $410,200-- bd-- ba2.3k sqft46 Dora Ln, Hattiesburg, MS 39402Off Market
- $---- bd-- ba2.2k sqft38 Dora Ln, Hattiesburg, MS 39402Sold
- $448,4004 bd3 ba2.3k sqft42 Dora Ln, Hattiesburg, MS 39402Off Market
Nearby schools
GreatSchools rating
- 6/10Bellevue Elementary SchoolGrades: PK-5Distance: 0.7 mi
- 6/10Oak Grove Middle SchoolGrades: 6-8Distance: 0.9 mi
- 9/10Oak Grove High SchoolGrades: 9-12Distance: 0.8 mi
Sell for more on Zillow
Get a Zillow Showcase℠ listing at no additional cost and you could sell for .
$391,000
2% more
+$7,820
With Zillow Showcase(estimated)
$398,820
- Mississippi
- Lamar County
- Hattiesburg
- 39402
- 21 Copperfield Dr
Nearby cities
Nearby neighborhoods
Nearby zip codes
Other Hattiesburg Topics
