Skip main navigation
Sold for $730,000
  • $730,000

    21 Cornerstone Ct, Doylestown, PA 18901

    3beds
    2,384sqft
    Townhouse
    Built in 2004
    -- sqft lot
    $759,900 Zestimate®
    $306/sqft
    $3,568 Estimated rent

    Home value

    $759,900

    $707,000 - $821,000

    $3,568/mo

    Zestimate® history
    Loading
    Loading...

    Owner options

    List your home for rent

    $3,568/mo

    Rent Zestimate®

    Find your next renter with Zillow Rental Manager. Plus, with online applications, you can quickly screen prospective tenants – for free.

    Learn more

    $3,568/mo

    Rent Zestimate®

    Refinance and save

    $4,613/mo

    Est. payment

    Refinancing to a lower rate could help reduce your monthly payments and save thousands over the life of the loan.

    See today's rates

    $4,613/mo

    Est. payment

    Explore your selling options

    Work with a Zillow partner agent

    Leverage their expertise and Zillow's premium Showcase listings to get your home seen by more buyers.

    Get started

    List with your own agent

    Get your home in front of millions of buyers by listing it on Zillow.

    Learn how to do it

    Sell it yourself

    Take full control of how buyers see your home on Zillow by listing For Sale by Owner (FSBO).

    List your home

    What's special

    Marble-surround gas fireplacePrivate deckSophisticated finishesFull finished basementCustom granite barOversized two car garagePremium fisher-paykel stainless appliances
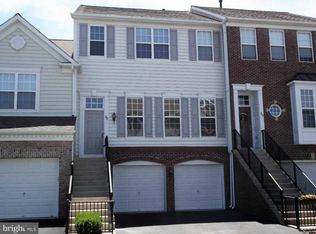
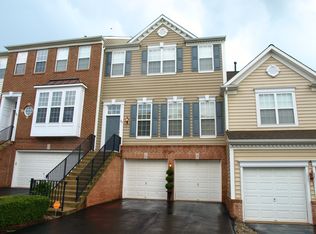
    Meticulously Maintained END UNIT Townhome now available in desirable Doylestown Station! This 3 Bedroom/3.5 Home features sophisticated finishes and thoughtful upgrades. From the moment you arrive, the curb appeal is undeniable--graceful White Birches and professionally landscaped plantings. Enter into the Light-filled Foyer with Gleaming Hardwood Floors and classic Turned Staircase. The Living Room features a Triple Window with Plantation Shutters and is open to the Gracious Dining Room with box molding and designer grass cloth Wallpaper. The Dining Room is perfect for entertaining and is OPEN to the Gourmet Kitchen--so the Chef can be part of the conversation! The Kitchen is a "showpiece" featuring Granite counters, Premium Fisher-Paykel Stainless Appliances, Island with Butcher Block Counter, Floating Shelves, a Granite Coffee Bar and Pantry. The OPEN Layout continues into the Dramatic Two-Story Family Room highlighted by a Marble-Surround Gas Fireplace. Step out to your Private Deck with Retractable Awning and enjoy the solitude of the trees--a quiet retreat at home. An elegant Powder Room and Updated Laundry/Mudroom complete the Downstairs. Upstairs, the Luxurious Primary Suite features a Tray Ceiling with a Triple Window, Full Bath with Soaking Tub, Frameless Glass Shower and Marble Vanity with Double Sinks plus a Walk-in Closet with Custom Closet System. The Versatile Second Bedroom is right next to the Primary Suite and is currently being used as an Office. A Charming Landing/LOFT space with an OVERLOOK into the Family Room connects you to the SECOND Bedroom "Suite". This Bedroom features it's own En-Suite Updated Full Bath, a Walk-in Closet, a Linen Closet and a Sweet Diamond-Shaped Window. The FULL FINISHED Basement features an EXTRA Floor of Living Space. Entertain in your Custom Granite Bar with Bar Sink, Huge Mirror, Cabinetry and Stools for 4 people. There is also an open gathering area for Fall get-togethers. A "BONUS" Room can be used as a Bedroom/Office/Workout Room that is conveniently connected to another FULL Bath. Ample storage is available in the Utility Room. You even have the comfort of a Generator for the home! The Oversized TWO CAR Garage is immaculate with an Epoxy Floor, Laundry Tub, Extra Shelving and a Refrigerator. Enjoy a low-maintenance Lifestyle with the HOA taking care of exterior upkeep, lawn care, snow removal, and trash service. Stroll the path to Central Park, Kid's Castle playground,—or take a 5-minute drive into Historic Doylestown Borough for dining, boutiques, and cultural experiences. Make this your new home—where EVERY detail has been thoughtfully curated, creating a space that is updated and refined! **Showings begin on 9/11/2025. There is an OPEN HOUSE on 9/14 from 1:00 p.m.-3:30 p.m.

    Zillow last checked:

    Listing updated:

    Listed by:

    Meg Roth 215-348-8111,

    Class-Harlan Real Estate, LLC

    Bought with:

    Angie Haug, RS221926L

    Keller Williams Real Estate-Doylestown

    Source: Bright MLS,MLS#: PABU2103632MLS Logo

    Facts & features

    Interior

    Bedrooms & bathrooms
    • Bedrooms: 3
    • Bathrooms: 4
    • Full bathrooms: 3
    • 1/2 bathrooms: 1
    • Main level bathrooms: 1
    Heating
    • Forced Air, Heat Pump, Natural Gas
    Cooling
    • Central Air, Electric
    Appliances
    • Included: Oven/Range - Gas, Six Burner Stove, Stainless Steel Appliance(s), Gas Water Heater
    Features
    • Crown Molding, Family Room Off Kitchen, Kitchen - Gourmet, Kitchen Island, Pantry, Recessed Lighting, Upgraded Countertops, Wainscotting, Walk-In Closet(s), Soaking Tub
    • Flooring: Hardwood, Ceramic Tile, Laminate, Wood
    • Basement: Finished,Improved
    • Number of fireplaces: 1
    • Fireplace features: Gas/Propane, Mantel(s), Marble
    Interior area
    • Total structure area: 2,384
    • Total interior livable area: 2,384 sqft
    • Finished area above ground: 2,384

    Property

    Parking
    • Total spaces: 2
    • Parking features: Garage Faces Front, Oversized, Inside Entrance, Storage, Attached
    • Attached garage spaces: 2
    Accessibility
    • Accessibility features: None
    Features
    • Levels: Two
    • Stories: 2
    • Patio & porch: Deck
    • Exterior features: Awning(s)
    • Pool features: None
    • Has view: Yes
    • View description: Trees/Woods
    Lot
    • Features: Backs to Trees, Corner Lot
    Details
    • Additional structures: Above Grade
    • Parcel number: 090170143801
    • Zoning: R2
    • Special conditions: Standard

    Construction

    Type & style
    • Home type: Townhouse
    • Architectural style: Colonial
    • Property subtype: Townhouse
    Materials
    • Brick Front
    • Foundation: Block
    • Roof: Architectural Shingle
    Condition
    • Excellent
    • New construction: No
    • Year built: 2004
    Details
    • Builder model: ROSEDALE

    Utilities & green energy

    • Sewer: Public Sewer
    • Water: Public

    Community & neighborhood

    Location
    • Region: Doylestown
    • Subdivision: Doylestown Station
    • Municipality: DOYLESTOWN TWP

    HOA & financial

    HOA
    • Has HOA: No
    • Services included: Common Area Maintenance, Maintenance Structure, Maintenance Grounds, Snow Removal, Trash
    • Association name: First Service Residential--tyler Balliet
    Other fees
    • Condo and coop fee: $325 monthly

    Other

    Other facts
    • Listing agreement: Exclusive Right To Sell
    • Ownership: Fee Simple

    Price history

    DateEventPrice
    10/20/2025Sold$730,000+6%$306/sqft
    Source: Bright MLS #PABU2103632 Report a problem
    9/16/2025Pending sale$689,000$289/sqft
    Source: Bright MLS #PABU2103632 Report a problem
    9/11/2025Listed for sale$689,000+51.4%$289/sqft
    Source: Bright MLS #PABU2103632 Report a problem
    12/19/2017Sold$455,000$191/sqft
    Source: Public Record Report a problem

    Public tax history

    YearProperty taxesTax assessment
    2025$7,884 +2%$42,020
    2024$7,729 +9%$42,020
    2023$7,090 +1.1%$42,020
    2022$7,011 +2.1%$42,020
    2021$6,867 +0.5%$42,020
    2020$6,836 +1.4%$42,020
    2018$6,741 +1.4%$42,020
    2017$6,647 $42,020
    2016$6,647 $42,020
    2015-- $42,020
    2014-- $42,020
    2013-- $42,020
    2012-- $42,020
    2011-- $42,020
    2010-- $42,020
    2009-- $42,020
    2008-- $42,020
    2007-- $42,020
    2006-- $42,020
    2005-- --

    Find assessor info on the county website

    Neighborhood: 18901

    Nearby schools

    GreatSchools rating
    Schools provided by the listing agent
    • Elementary: Kutz
    • Middle: Lenape
    • High: Central Bucks High School West
    • District: Central Bucks

    Source: Bright MLS. This data may not be complete. We recommend contacting the local school district to confirm school assignments for this home.

    Get a cash offer in 3 minutes
    Find out how much your home could sell for in as little as 3 minutes with a no-obligation cash offer.
    Estimated market value
    $759,900
    Get a cash offer in 3 minutes
    Find out how much your home could sell for in as little as 3 minutes with a no-obligation cash offer.
    Estimated market value
    $759,900