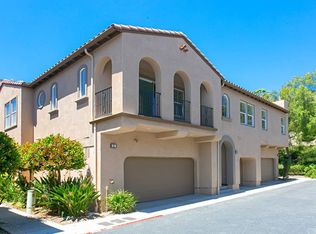
Welcome to this sweet Coastal Retreat, nestled in the hills of the Verano tract of Talega, San Clemente. Upon entry, you will be met with French-Oak style LVP flooring and 5-inch baseboards throughout. The heart of this home offers a brand-new kitchen featuring a Kitchen Aid built-in range, convection oven and dishwasher, attractive white shaker style soft close drawers and cabinetry, a Lazy-Susan Cabinet, Pull-Out Pantry Drawers, Pull-Out trash/recycle bin drawer, under cabinet LED lighting with color adjustment options, a breakfast bar and darling kitchen island, trimmed with gorgeous quartz countertops and a stainless-steel farm-house sink with a touchless motion sensored faucet. The laundry room has been updated to offer new soft close cabinetry with motion sensored under cabinet lighting and the downstairs powder room has been tastefully refreshed as well. Updated flush mount LED recessed lighting can be found throughout the home, Aswell as charming new plantation shutters. The downstairs offers a main floor bedroom or office space while the upstairs presents two additional bedrooms and full bath in addition to the Primary bedroom with an ensuite bath featuring a jetted tub, double sink vanity, a walk-in shower and walk-in-closet. The brick patio has a custom planter feature-wall with multi-colored LED lighting, a raised planter bed to grow your own veggies and a B-hyve automatic irrigation system. This outdoor space offers a great opportunity to entertain friends and/or family with fun BBQs and dining El Fresco. Additional upgrades include a new reverse osmosis system in the kitchen, a new Bradford 50-gallon water heater with expansion tank, new ceiling fans, a Smart Home Garage door opener, Ring Security System and more! The master planned community of Talega offers countless amenities to its residents including sports and play parks, golf courses, hiking trails, the Swim and Athletic Club, the Saluda Lap pool, Tierra Grande pool as well as the Verano community pool and spa while being just a short drive to downtown San Clemente with it's boutique shops and fine dining, gorgeous beaches, awesome surf breaks, The Outlets at San Clemente and in close proximity to stunning resorts, the Dana Point Harbor and the i5,73,74 and PCH.
Sold for $1,049,000
Zillow last checked:
Listing updated:
Bought with:
Lisa Hoskins, DRE #02148553
Pinnacle Real Estate Group
Source: CRMLS,MLS#: OC24217353 Originating MLS: California Regional MLS
Originating MLS: California Regional MLSPrice history
| Date | Event | Price |
|---|---|---|
| 5/13/2026 | Listing removed | $5,300$3/sqft |
Source: CRMLS #OC26095077 Report a problem | ||
| 5/1/2026 | Listed for rent | $5,300+8.2%$3/sqft |
Source: CRMLS #OC26095077 Report a problem | ||
| 2/17/2025 | Listing removed | $4,900$3/sqft |
Source: CRMLS #OC25007919 Report a problem | ||
| 2/5/2025 | Price change | $4,900-5.8%$3/sqft |
Source: CRMLS #OC25007919 Report a problem | ||
| 1/13/2025 | Listed for rent | $5,200$3/sqft |
Source: CRMLS #OC25007919 Report a problem | ||
| 12/19/2024 | Sold | $1,049,000$558/sqft |
Source:  CRMLS #OC24217353 Report a problem CRMLS #OC24217353 Report a problem | ||
| 12/16/2024 | Pending sale | $1,049,000$558/sqft |
Source: CRMLS #OC24217353 Report a problem | ||
| 11/21/2024 | Contingent | $1,049,000$558/sqft |
Source: CRMLS #OC24217353 Report a problem | ||
| 11/3/2024 | Listed for sale | $1,049,000$558/sqft |
Source: CRMLS #OC24217353 Report a problem | ||
| 10/26/2024 | Contingent | $1,049,000$558/sqft |
Source: CRMLS #OC24217353 Report a problem | ||
| 10/21/2024 | Listed for sale | $1,049,000+63.9%$558/sqft |
Source: CRMLS #OC24217353 Report a problem | ||
| 7/16/2018 | Sold | $640,000-0.8%$340/sqft |
Source: Public Record Report a problem | ||
| 6/14/2018 | Pending sale | $645,000$343/sqft |
Source: HomeSmart, Evergreen Realty #OC18073746 Report a problem | ||
| 5/1/2018 | Listed for sale | $645,000$343/sqft |
Source: HomeSmart, Evergreen Realty #OC18073746 Report a problem | ||
| 4/26/2018 | Pending sale | $645,000$343/sqft |
Source: HomeSmart, Evergreen Realty #OC18073746 Report a problem | ||
| 4/3/2018 | Listed for sale | $645,000+7.5%$343/sqft |
Source: HomeSmart, Evergreen Realty #OC18073746 Report a problem | ||
| 9/26/2016 | Listing removed | $599,990$319/sqft |
Source: HomeSmart, Evergreen Realty #OC16174397 Report a problem | ||
| 8/17/2016 | Price change | $599,990-3.2%$319/sqft |
Source: HomeSmart, Evergreen Realty #OC16174397 Report a problem | ||
| 8/9/2016 | Listed for sale | $620,000$330/sqft |
Source: HomeSmart, Evergreen Realty #OC16174397 Report a problem | ||
Nearby homes
- $2,468,4004 bd4 ba3.3k sqft10 Corte Loarre, San Clemente, CA 92673Off Market
- $1,146,1003 bd2 ba1.8k sqft75 Via Almeria, San Clemente, CA 92673Off Market
- $1,061,6003 bd2 ba1.8k sqft12 Corte Loarre, San Clemente, CA 92673Off Market
- $787,0002 bd2 ba1.3k sqft23 Corte Loarre, San Clemente, CA 92673Off Market
Get a cash offer in 3 minutes
Find out how much your home could sell for in as little as 3 minutes with a no-obligation cash offer.
Estimated market value
$1,088,800
