Welcome home to 21 Cottonwood Lane! This stunning 4 BR/5 Bath custom-built home offers 5,146 sq ft of a perfect blend of elegance and tranquility with its modern architectural design and casual California style that exudes sophistication, yet a relaxed aesthetic, that effortlessly juxtaposes Mediterranean tones and natural materials creating a light, airy and inviting atmosphere throughout the exterior and interior spaces. This fabulous home is nestled on over an acre and surrounded by the privacy of its lush landscape and the quiet cul-de-sac location. The modern interior design features airy spaces, clean lines, towering 15’ ceilings, stunning stone work, Pella windows, accent lighting, natural elements and high-end finishes. On the main level you will find flowing and functional space (inside and out) with beautiful Brazilian cherry flooring throughout, a grand entry hall, powder room, sunken formal living room/formal dining room with wood burning fireplace and sliders out to the patio that opens to the amazing gourmet kitchen with a magnificent butcher block island, built-in china cabinet, desk area, sub-zero fridge, granite countertops, double oven and spacious dining area with double sliders to allow for access out to custom built outdoor kitchen (natural gas grill) and expansive slate patio-perfect for all your outdoor entertaining and fun! The great room has vaulted ceilings and a wood burning stove that makes for a warm and relaxing space to watch a movie, play games or just chill out. Down the hall, you will find a main floor primary/guest bedroom with en-suite full bath and 2 additional bedrooms with a Jack-and-Jill full bath. As you approach the second level you will be delighted to see the soaring windows flooding the space with natural light and bucolic views as you come to your own private retreat, a 1,000 sq ft primary bedroom suite with large sitting area, office area, two walk-in closets and a stunning en-suite bath with bamboo flooring, jetted rain shower, soaking tub, bidet, 2 separate vanity/sink areas and plenty of space to store your toiletries. The walk-out lower level offers a powder room, sauna room, built-in cabinetry/sink and plenty of finished space to customize to your own liking. Fully owned solar panels with battery backup, conveniently located close to all, just over a mile from the train station and in the sought-after Briarcliff school district make this a must see. Don't miss out on the opportunity to call this exquisite property your own! Additional Information: Amenities:Stall Shower,ParkingFeatures:2 Car Attached,
Sold for $1,729,000
$1,729,000
21 Cottonwood Lane, Briarcliff Manor, NY 10510
4beds
5,146sqft
Single Family Residence, Residential
Built in 1980
1.14 Acres Lot
$1,998,700 Zestimate®
$336/sqft
$7,957 Estimated rent
Home value
$1,998,700
$1.86M - $2.18M
$7,957/mo
Zestimate® history
Owner options
List your home for rent
$7,957/mo
Rent Zestimate®
Find your next renter with Zillow Rental Manager. Plus, with online applications, you can quickly screen prospective tenants – for free.
$7,957/mo
Rent Zestimate®
Refinance and save
$11,610/mo
Est. payment
Refinancing to a lower rate could help reduce your monthly payments and save thousands over the life of the loan.
$11,610/mo
Est. payment
Explore your selling options
Work with a Zillow partner agent
Leverage their expertise and Zillow's premium Showcase listings to get your home seen by more buyers.
Get startedList with your own agent
Get your home in front of millions of buyers by listing it on Zillow.
Learn how to do itSell it yourself
Take full control of how buyers see your home on Zillow by listing For Sale by Owner (FSBO).
List your homeWhat's special
Zillow last checked:
Listing updated:
Listed by:
Kimberly A. Renzi 914-806-0144,
Redfin Real Estate 914-618-5318
Bought with:
Geno M. George, 10301212641
Compass Greater NY, LLC
Source: OneKey® MLS as distributed by MLS GRID,MLS#: H6324875
Facts & features
Interior
Bedrooms & bathrooms
- Bedrooms: 4
- Bathrooms: 5
- Full bathrooms: 3
- 1/2 bathrooms: 2
Other
- Description: Grand entry, Pwdr Rm, sunken LR w/ frplce & sgd out to patio, FDR, EIK w/ double sgd to patio/outdoor kichen, Ldry/mudroom, Fam Rm w/ wbs, BR w/ full bath ensuite, BR, Jack n Jill Full Bath, BR
- Level: First
Other
- Description: Primary BR w/ Sitting Area, Office Area, WIC, Full Bath En-suite w/ dbl vanity, shwr stall, bidet, toilet, soaking tub
- Level: Second
Other
- Description: Finished, sauna room, storage/mechanicals, walkout
- Level: Lower
Heating
- Solar, Forced Air
Cooling
- Central Air
Appliances
- Included: Gas Water Heater, Dishwasher, Dryer, Refrigerator, Oven, Washer
Features
- Chandelier, First Floor Bedroom, First Floor Full Bath, Bidet, Cathedral Ceiling(s), Chefs Kitchen, Double Vanity, Eat-in Kitchen, Formal Dining, Granite Counters, Primary Bathroom, Open Kitchen
- Flooring: Hardwood
- Windows: Floor to Ceiling Windows, Wall of Windows
- Basement: Walk-Out Access,Finished
- Attic: Full
- Number of fireplaces: 2
Interior area
- Total structure area: 5,146
- Total interior livable area: 5,146 sqft
Property
Parking
- Total spaces: 2
- Parking features: Attached, Electric Vehicle Charging Station(s), Garage Door Opener
Features
- Levels: Three Or More
- Stories: 3
- Patio & porch: Patio
- Exterior features: Basketball Hoop, Gas Grill, Mailbox
Lot
- Size: 1.14 Acres
- Features: Near Public Transit, Near School, Near Shops, Cul-De-Sac, Views
Details
- Parcel number: 420110500500000000002400001
Construction
Type & style
- Home type: SingleFamily
- Architectural style: Contemporary
- Property subtype: Single Family Residence, Residential
Materials
- Cedar, Stone
Condition
- Year built: 1980
- Major remodel year: 2015
Utilities & green energy
- Sewer: Public Sewer
- Water: Public
- Utilities for property: Trash Collection Public
Green energy
- Energy generation: Solar
Community & HOA
Community
- Security: Security System
HOA
- Has HOA: No
- Amenities included: Park, Sauna
Location
- Region: Briarcliff Manor
Financial & listing details
- Price per square foot: $336/sqft
- Tax assessed value: $1,477,000
- Annual tax amount: $42,131
- Date on market: 9/3/2024
- Cumulative days on market: 44 days
- Listing agreement: Exclusive Right To Sell
- Inclusions: Door Hardware, Light Fixtures
Price history
| Date | Event | Price |
|---|---|---|
| 11/21/2024 | Sold | $1,729,000-1.1%$336/sqft |
Source:  OneKey® MLS as distributed by MLS GRID #H6324875 Report a problem OneKey® MLS as distributed by MLS GRID #H6324875 Report a problem | ||
| 10/18/2024 | Pending sale | $1,749,000$340/sqft |
Source: OneKey® MLS as distributed by MLS GRID #H6324875 Report a problem | ||
| 9/3/2024 | Listed for sale | $1,749,000+14.7%$340/sqft |
Source: OneKey® MLS as distributed by MLS GRID #H6324875 Report a problem | ||
| 2/28/2022 | Sold | $1,525,000-1.5%$296/sqft |
Source: OneKey® MLS as distributed by MLS GRID #H6119838 Report a problem | ||
| 11/8/2021 | Pending sale | $1,549,000$301/sqft |
Source: OneKey® MLS as distributed by MLS GRID #H6119838 Report a problem | ||
| 6/25/2021 | Listed for sale | $1,549,000$301/sqft |
Source: OneKey® MLS as distributed by MLS GRID #H6119838 Report a problem | ||
Public tax history
| Year | Property taxes | Tax assessment |
|---|---|---|
| 2025 | -- | $1,712,000 +7.6% |
| 2024 | -- | $1,590,600 +7.7% |
| 2023 | -- | $1,477,000 +7.3% |
| 2022 | -- | $1,376,000 +32.7% |
| 2021 | -- | $1,036,700 |
| 2020 | -- | $1,036,700 -2.3% |
| 2019 | -- | $1,061,400 |
| 2018 | -- | $1,061,400 +2% |
| 2017 | -- | $1,041,000 +2% |
| 2016 | -- | $1,020,600 +1755.6% |
| 2015 | $27,380 | $55,000 |
| 2014 | $27,380 | $55,000 |
| 2013 | $27,380 | $55,000 |
| 2012 | -- | $55,000 |
| 2011 | -- | $55,000 -9.8% |
| 2010 | -- | $60,980 |
| 2009 | -- | $60,980 |
| 2008 | -- | $60,980 |
| 2007 | -- | $60,980 |
| 2006 | -- | $60,980 -12.8% |
| 2005 | -- | $69,900 +26.4% |
| 2004 | -- | $55,300 |
| 2003 | -- | $55,300 |
| 2002 | -- | $55,300 |
| 2001 | -- | $55,300 |
| 2000 | -- | $55,300 |
| 1999 | -- | $55,300 |
Find assessor info on the county website
Neighborhood: 10510
Nearby homes
- $1,500,3004 bd4 ba2.6k sqft681 Long Hill Rd W, Briarcliff Manor, NY 10510Off Market
- $1,898,2006 bd4 ba3.3k sqft33 Cottonwood Ln, Briarcliff Manor, NY 10510Off Market
- $216,900-- bd-- ba-- sqftLong Hill Rd W, Briarcliff manor, NY 10510Off Market
- $1,961,7005 bd4 ba5.2k sqft647 Long Hill Rd W, Briarcliff Manor, NY 10510Off Market
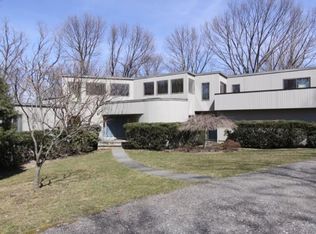
- $849,7002 bd1 ba1.3k sqft669 Long Hill Rd W, Briarcliff Manor, NY 10510Off Market
- $1,575,0004 bd3 ba3k sqft637 Long Hill Rd W, Briarcliff Manor, NY 10510Sold
- $971,1003 bd2 ba1.7k sqft711 Long Hill Rd W, Briarcliff Manor, NY 10510Off Market
- $1,450,0004 bd3 ba3.5k sqft30 Cottonwood Ln, Briarcliff Manor, NY 10510Sold
Nearby schools
GreatSchools rating
- 10/10Todd Elementary SchoolGrades: K-5Distance: 1.6 mi
- 10/10Briarcliff Middle SchoolGrades: 6-8Distance: 1.6 mi
- 10/10Briarcliff High SchoolGrades: 9-12Distance: 1.6 mi
Schools provided by the listing agent
- Elementary: Todd Elementary School
- Middle: Briarcliff Middle School
- High: Briarcliff High School
Source: OneKey® MLS as distributed by MLS GRID. This data may not be complete. We recommend contacting the local school district to confirm school assignments for this home.
Get a cash offer in 3 minutes
Find out how much your home could sell for in as little as 3 minutes with a no-obligation cash offer.
Estimated market value
$1,998,700
Get a cash offer in 3 minutes
Find out how much your home could sell for in as little as 3 minutes with a no-obligation cash offer.
Estimated market value
$1,998,700
- New York
- Westchester County
- Briarcliff Manor
- 10510
- 21 Cottonwood Lane
Nearby cities
Nearby zip codes
Other Briarcliff Manor Topics
- Apartments for Rent in 10510
- Houses for Sale in 10510
- Houses for Rent in 10510
- 10510 Real Estate
- Briarcliff Manor Condos
- Houses for Sale in Briarcliff Manor
- Newest Listings in Briarcliff Manor
- Briarcliff Manor Home Values
- Briarcliff Manor Real Estate Agents
- Briarcliff Manor Refinance
- Briarcliff Manor Mortgage Rates
