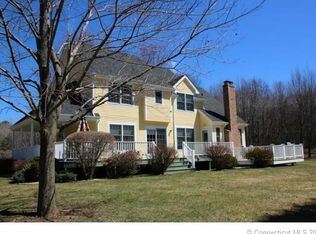
Introducing 21 Country Club Lane, a stunning 4 bed, 2.1 bath home spanning 3,177 sqft, set on 1.67 acres along a tranquil cul-de-sac street. This beautiful home offers the perfect blend of casual luxury, comfort & style, featuring wood flrs & open sun filled spaces. The kitchen is the heart of the home w/ a spacious center island, ss appls & granite counters, flowing seamlessly into the Family Rm, w/soaring sky-lit ceilings that amplify the space's airy feel. French drs open to the park-like backyard, making outdoor entertaining a breeze. The formal Dining rm & versatile Living rm/ Billiards room, w/ French Doors & large windows, adds an element of sophistication & entertainment options. A convenient Powder rm completes the 1st Flr. Two staircases provide easy access to the upper level. Upstairs, the Master Suite boasts a large walk-in closet & spa-bath. 3 add'l spacious bedrms, 2nd flr laundry, loft area and a beautifully remodeled full bath complete the 2nd flr. The LL offers a large Rec/Play rm, plus tons of storage space. Outdoors enjoy a gorgeous yard, paver walkways, Trex deck, firepit & pool, for summer fun. This meticulously maintained home has extensive updates inside & out! Boiler(2024), Roof(2018), Cement Board Siding, all windows replaced & so much more! Irrigation system, C/Air, 2-car garage & two sheds for extra storage. Walk to hiking and bike trails & Copper Hill Golf Course. Close to Metacomet Trail, Minutes to Bradley Int'l Airport, easy access to Highways! **Highest & Best by Tuesday, 2/18/25, 11:00 am.** Solar panels installed, You will enjoy the benefits of reduced energy costs and a smaller carbon footprint! Don't miss the opportunity to make this stunning home yours!
Sold for $655,000
$655,000
21 Country Club Lane, East Granby, CT 06026
4beds
3,177sqft
Single Family Residence
Built in 1988
1.67 Acres Lot
$713,900 Zestimate®
$206/sqft
$4,668 Estimated rent
Home value
$713,900
$650,000 - $785,000
$4,668/mo
Zestimate® history
Owner options
List your home for rent
$4,668/mo
Rent Zestimate®
Find your next renter with Zillow Rental Manager. Plus, with online applications, you can quickly screen prospective tenants – for free.
$4,668/mo
Rent Zestimate®
Refinance and save
$4,726/mo
Est. payment
Refinancing to a lower rate could help reduce your monthly payments and save thousands over the life of the loan.
$4,726/mo
Est. payment
Explore your selling options
Work with a Zillow partner agent
Leverage their expertise and Zillow's premium Showcase listings to get your home seen by more buyers.
Get startedList with your own agent
Get your home in front of millions of buyers by listing it on Zillow.
Learn how to do itSell it yourself
Take full control of how buyers see your home on Zillow by listing For Sale by Owner (FSBO).
List your homeWhat's special
Zillow last checked:
Listing updated:
Listed by:
Karen G. Longley 860-490-3414,
KW Legacy Partners 860-313-0700
Bought with:
Tracy S. Wagner, RES.0765338
Rockoff Realty
Source: Smart MLS,MLS#: 24073003
Facts & features
Interior
Bedrooms & bathrooms
- Bedrooms: 4
- Bathrooms: 3
- Full bathrooms: 2
- 1/2 bathrooms: 1
Primary bedroom
- Features: Bedroom Suite, Full Bath, Whirlpool Tub, Walk-In Closet(s), Hardwood Floor
- Level: Upper
- Area: 240 Square Feet
- Dimensions: 16 x 15
Bedroom
- Features: Ceiling Fan(s), Wall/Wall Carpet
- Level: Upper
- Area: 224 Square Feet
- Dimensions: 16 x 14
Bedroom
- Features: Ceiling Fan(s), Wall/Wall Carpet
- Level: Upper
- Area: 156 Square Feet
- Dimensions: 13 x 12
Bedroom
- Features: Built-in Features, Ceiling Fan(s), Wall/Wall Carpet
- Level: Upper
- Area: 169 Square Feet
- Dimensions: 13 x 13
Bathroom
- Level: Main
Bathroom
- Features: Remodeled, Skylight
- Level: Upper
Dining room
- Features: Hardwood Floor
- Level: Main
- Area: 169 Square Feet
- Dimensions: 13 x 13
Family room
- Features: Skylight, Cathedral Ceiling(s), Ceiling Fan(s), Gas Log Fireplace, Sliders, Hardwood Floor
- Level: Main
- Area: 360 Square Feet
- Dimensions: 18 x 20
Kitchen
- Features: Remodeled, Granite Counters, Eating Space, Kitchen Island, Hardwood Floor
- Level: Main
- Area: 234 Square Feet
- Dimensions: 18 x 13
Living room
- Features: Bay/Bow Window, French Doors, Hardwood Floor
- Level: Main
- Area: 266 Square Feet
- Dimensions: 19 x 14
Loft
- Features: Interior Balcony
- Level: Upper
Rec play room
- Features: Walk-In Closet(s), Wall/Wall Carpet
- Level: Lower
Heating
- Baseboard, Hot Water, Zoned, Oil
Cooling
- Central Air
Appliances
- Included: Oven/Range, Microwave, Range Hood, Refrigerator, Dishwasher, Washer, Dryer, Water Heater
- Laundry: Upper Level
Features
- Open Floorplan
- Windows: Thermopane Windows
- Basement: Full,Heated,Partially Finished
- Attic: Crawl Space,Access Via Hatch
- Number of fireplaces: 1
Interior area
- Total structure area: 3,177
- Total interior livable area: 3,177 sqft
- Finished area above ground: 2,577
- Finished area below ground: 600
Property
Parking
- Total spaces: 4
- Parking features: Attached, Driveway, Garage Door Opener, Private
- Attached garage spaces: 2
- Has uncovered spaces: Yes
Features
- Patio & porch: Deck
- Exterior features: Rain Gutters, Lighting, Underground Sprinkler
- Has private pool: Yes
- Pool features: Above Ground
Lot
- Size: 1.67 Acres
- Features: Cul-De-Sac, Cleared
Details
- Parcel number: 2230432
- Zoning: PRD
- Other equipment: Generator Ready
Construction
Type & style
- Home type: SingleFamily
- Architectural style: Colonial
- Property subtype: Single Family Residence
Materials
- Other
- Foundation: Concrete Perimeter
- Roof: Shingle
Condition
- New construction: No
- Year built: 1988
Utilities & green energy
- Sewer: Septic Tank
- Water: Well
- Utilities for property: Underground Utilities
Green energy
- Energy efficient items: Thermostat, Ridge Vents, Windows
- Energy generation: Solar
Community & HOA
Community
- Features: Golf, Health Club, Library
HOA
- Has HOA: No
Location
- Region: East Granby
Financial & listing details
- Price per square foot: $206/sqft
- Tax assessed value: $336,700
- Annual tax amount: $10,034
- Date on market: 2/11/2025
Price history
| Date | Event | Price |
|---|---|---|
| 4/4/2025 | Sold | $655,000+9.2%$206/sqft |
Source:  Smart MLS #24073003 Report a problem Smart MLS #24073003 Report a problem | ||
| 2/19/2025 | Pending sale | $600,000$189/sqft |
Source: Smart MLS #24073003 Report a problem | ||
| 2/14/2025 | Listed for sale | $600,000+79.1%$189/sqft |
Source: Smart MLS #24073003 Report a problem | ||
| 11/15/2002 | Sold | $335,000+1.5%$105/sqft |
Source: Smart MLS #G286321 Report a problem | ||
| 6/6/1988 | Sold | $330,000$104/sqft |
Source: Public Record Report a problem | ||
Public tax history
| Year | Property taxes | Tax assessment |
|---|---|---|
| 2025 | $10,269 +2.3% | $336,700 |
| 2024 | $10,034 +10.9% | $336,700 +35.1% |
| 2023 | $9,050 +6.5% | $249,300 |
| 2022 | $8,501 +1.5% | $249,300 |
| 2021 | $8,376 +1.2% | $249,300 |
| 2020 | $8,277 +1.2% | $249,300 |
| 2019 | $8,177 +1.6% | $249,300 +2.2% |
| 2018 | $8,049 +1.9% | $243,900 |
| 2017 | $7,902 +4.2% | $243,900 |
| 2016 | $7,585 +2.3% | $243,900 |
| 2015 | $7,415 +7.3% | $243,900 -5.1% |
| 2006 | $6,911 +6.8% | $256,900 |
| 2004 | $6,474 +27.9% | $256,900 +53.3% |
| 2002 | $5,062 +9% | $167,600 |
| 2001 | $4,643 +11.4% | $167,600 -11.9% |
| 1995 | $4,168 | $190,300 |
Find assessor info on the county website
Neighborhood: 06026
Nearby homes
- $613,2003 bd3 ba2.4k sqft23 Country Club Ln, East Granby, CT 06026Off Market
- $509,2003 bd3 ba1.9k sqft8 Copper Hill Ter, East Granby, CT 06026Off Market
- $654,2003 bd3 ba2.4k sqft29 Country Club Ln, East Granby, CT 06026Off Market

- $414,0003 bd2 ba912 sqft10 Copper Hill Ter, East Granby, CT 06026Off Market
- $609,6003 bd2 ba2.3k sqft22 Country Club Ln, East Granby, CT 06026Off Market
- $652,9004 bd3 ba2.3k sqft24 Country Club Ln, East Granby, CT 06026Off Market
- $683,4003 bd3 ba3.2k sqft31 Country Club Ln, East Granby, CT 06026Off Market
- $502,8003 bd2 ba2.2k sqft6 Copper Hill Ter, East Granby, CT 06026Off Market
Nearby schools
GreatSchools rating
- NAAllgrove SchoolGrades: PK-2Distance: 2.1 mi
- 7/10East Granby Middle SchoolGrades: 6-8Distance: 2.9 mi
- 8/10East Granby High SchoolGrades: 9-12Distance: 2.9 mi
Schools provided by the listing agent
- Elementary: Carl Algrove
- Middle: East Granby
- High: East Granby
Source: Smart MLS. This data may not be complete. We recommend contacting the local school district to confirm school assignments for this home.


Get pre-qualified for a loan
At Zillow Home Loans, we can pre-qualify you in as little as 5 minutes with no impact to your credit score.An equal housing lender. NMLS #10287.
Sell for more on Zillow
Get a Zillow Showcase℠ listing at no additional cost and you could sell for .
$713,900
2% more
+$14,278
With Zillow Showcase(estimated)
$728,178
- Connecticut
- Hartford County
- East Granby
- 06026
- 21 Country Club Lane
Nearby cities
Nearby zip codes
Other East Granby Topics
