Skip main navigation
Pending
  • $1,199,000

    21 Country Club Lane, Pelham, NY 10803

    5beds
    3,406sqft
    Loading
    Single Family Residence, Residential
    Built in 1928
    0.3 Acres Lot
    $-- Zestimate®
    $352/sqft
    $-- HOA

    What's special

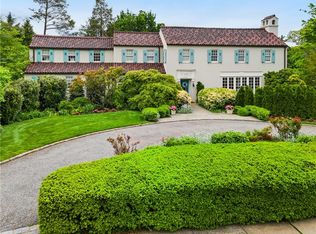
    Handyman’s special priced below assessed value—rare opportunity for contractors, investors, and buyers with vision in Pelham Manor. This 3,400 sq ft stone and shingled Colonial offers exceptional upside within one of Pelham Manor’s most desirable enclaves. Set on 1/3 acre along a picturesque tree-lined street, the home sits directly across from Pelham Country Club, with sweeping golf course and lake views. The setting is further enhanced by beautifully maintained mature perennial plantings throughout the grounds. Offering 5/6 bedrooms and 3.5 baths, this is a rare opportunity for a comprehensive renovation, with significant upside for those looking to reimagine or rebuild within this premier location. Sold strictly as-is. Enjoy a 28-minute commute to Manhattan via Metro-North, providing convenient access to New York City. The home is close to the Four Corners shops, the NYAC Travers Island waterfront campus, and Shore Park, which offers early-morning off-leash dog hours before 9am.
    64 days
    |
    109
    |
    2
    |

    Likely to sell faster than

    Zillow last checked:

    Listing updated:

    Listed by:

    Compass Greater NY, LLC 914-738-5150,

    Jennifer A. Gilchrist 914-874-3094

    Source: OneKey® MLS as distributed by MLS GRID,MLS#: 975455MLS Logo

      Facts & features

      Interior

      Bedrooms & bathrooms
      • Bedrooms: 5
      • Bathrooms: 4
      • Full bathrooms: 3
      • 1/2 bathrooms: 1
      Heating
      • Hot Water, Natural Gas, Steam
      Cooling
      • None
      Appliances
      • Included: Oven, Refrigerator
      • Laundry: Washer/Dryer Hookup
      Features
      • Basement: Unfinished
      • Attic: None
      • Number of fireplaces: 1
      Interior area
      • Total structure area: 3,838
      • Total interior livable area: 3,406 sqft

      Property

      Parking
      • Total spaces: 1
      • Parking features: Attached, Driveway, Garage
      • Garage spaces: 1
      • Has uncovered spaces: Yes
      Features
      • Levels: Three Or More
      Lot
      • Size: 0.3 Acres
      Details
      • Parcel number: 4405167021000010000034
      • Special conditions: None

      Construction

      Type & style
      • Home type: SingleFamily
      • Architectural style: Colonial
      • Property subtype: Single Family Residence, Residential
      Materials
      • Stone
      Condition
      • Year built: 1928

      Utilities & green energy

      • Sewer: Public Sewer
      • Water: Public
      • Utilities for property: Natural Gas Available, Water Connected

      Community & HOA

      HOA
      • Has HOA: No
      Location
      • Region: Pelham

      Financial & listing details

      • Price per square foot: $352/sqft
      • Tax assessed value: $1,381,000
      • Annual tax amount: $34,346
      • Date on market: 5/15/2026
      • Cumulative days on market: 59 days
      • Listing agreement: Exclusive Right To Sell

        Estimated market value

        Not available

        Estimated sales range

        Not available

        Not available

        Price history

        DateEventPrice
        6/4/2026Pending sale$1,199,000$352/sqft
        Source: OneKey® MLS as distributed by MLS GRID #975455 Report a problem
        6/2/2026Listing removed$1,199,000$352/sqft
        Source: OneKey® MLS as distributed by MLS GRID #975455 Report a problem
        5/15/2026Listed for sale$1,199,000+116%$352/sqft
        Source: OneKey® MLS as distributed by MLS GRID #975455 Report a problem
        7/27/1998Sold$555,000$163/sqft
        Source: Public Record Report a problem

        Public tax history

        YearProperty taxesTax assessment
        2025-- $1,381,000 +4%
        2024-- $1,328,000 +5%
        2023-- $1,265,000 +7%
        2022-- $1,182,000 +11%
        2021-- $1,065,000
        2020-- $1,065,000 +4.9%
        2019-- $1,015,000 +2%
        2018-- $995,000 +3.5%
        2017-- $961,000 +5%
        2016-- $915,000 +2.2%
        2015-- $895,000 +2.9%
        2014-- $870,000 +3%
        2013-- $845,000
        2012-- $845,000 -5.1%
        2011-- $890,000 -1.7%
        2010-- $905,000 -11.9%
        2009-- $1,027,000
        2008-- $1,027,000 -10.1%
        2007-- $1,142,000 +5.9%
        2006-- $1,078,000 +10%
        2005-- $980,000 +6.7%
        2004-- $918,300 +6%
        2003-- $866,300 +12%
        2002-- $773,500 +19%
        2001-- $650,000 +11.5%
        2000-- $583,000 +10%
        1999-- $530,000
        Find assessor info on the county website

        Monthly payment

        Estimated monthly payment$1,822
        All calculations are estimates and provided by Zillow, Inc. for informational purposes only. Actual amounts may vary.
        HOA fees may include property taxes on listings classified as Co-Ops. Contact the listing agent and/or owner for fee details.
        Mortgage interest rates are dependent on a number of factors, including credit score, down payment, and repayment length. Interest rate data provided by Zillow Group Marketplace, Inc. as of 1/1/1970 from various mortgage lenders with which we have lead or other similar arrangements; the Estimated Payment is an average of those rates.
        See how much you could borrow to make a competitive offer.

        Climate risks

        Neighborhood: Pelham Manor

        Getting around

        65 / 100
        Somewhat Walkable
        52 / 100
        Bikeable

        Nearby schools

        GreatSchools rating
        Schools provided by the listing agent
        • Elementary: Prospect Hill
        • Middle: Pelham Middle School
        • High: Pelham Memorial High School

        Source: OneKey® MLS as distributed by MLS GRID. This data may not be complete. We recommend contacting the local school district to confirm school assignments for this home.

        A local agent can set up tours, give advice and negotiate with sellers.

        Browse local experts

        Similar homes