Skip main navigation
Closed
  • Listing Provided by: Laura McCarthy- Clayton
    Bought with: Dielmann Sotheby's International Realty
    $3,136,300

    21 Countryside Ln, Saint Louis, MO 63131

    5beds
    6,300sqft
    Single Family Residence
    Built in 1941
    1.18 Acres Lot
    $3,136,300 Zestimate®
    $498/sqft
    $6,867 Estimated rent

    Home value

    $3,136,300

    $2.85M - $3.48M

    $6,867/mo

    Zestimate® history
    Loading
    Loading...

    Owner options

    List your home for rent

    $6,867/mo

    Rent Zestimate®

    Find your next renter with Zillow Rental Manager. Plus, with online applications, you can quickly screen prospective tenants – for free.

    Learn more

    $6,867/mo

    Rent Zestimate®

    Refinance and save

    $20,271/mo

    Est. payment

    Refinancing to a lower rate could help reduce your monthly payments and save thousands over the life of the loan.

    See today's rates

    $20,271/mo

    Est. payment

    Explore your selling options

    Work with a Zillow partner agent

    Leverage their expertise and Zillow's premium Showcase listings to get your home seen by more buyers.

    Get started

    List with your own agent

    Get your home in front of millions of buyers by listing it on Zillow.

    Learn how to do it

    Sell it yourself

    Take full control of how buyers see your home on Zillow by listing For Sale by Owner (FSBO).

    List your home

    What's special

    Breakfast rmLuxurious master suite additionBreathtaking poolMud rmCovered porchLovely floorsAttractive wine rm

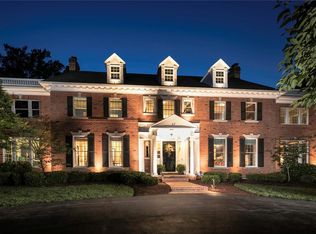
    Elegant Frontenac colonial home located on a very private setting on more than an acre. You are welcomed by the exquisite formal living rm & dining rm both w/built-in bookshelves. The sizable kitchen is a chef's dream w/custom cabinetry, solid surfaces, high-end appliances, breakfast rm, butlers pantry, & mud rm. The amazing family rm offers a billiard rm, card rm, bar & newly added & attractive wine rm all perfect for entertaining. Upstairs you will find a luxurious master suite addition & bath w/double vanities, steam shower, tub, large 'his" & "her" closets, laundry & kitchenette. There are 4 additional beds, 3 full baths, a cute sun porch & 2nd flr laundry. The LL rec space is perfect for kids! One of the BEST features is the magnificent back yard w/a covered porch, breathtaking pool w/waterfall, darling cabana & sweet pool bath. In addition the home has lovely floors, 3 car garage, & extensive landscaping. What a special opportunity in sought after Countryside neighborhood. Additional Rooms: Mud Room, Wine Cellar

    This property is off market, which means it's not currently listed for sale or rent on Zillow. This may be different from what's available on other websites or public sources.
    Zillow last checked:

    Listing updated:

    Listing Provided by:

    Katie McLaughlin 314-283-8444,

    Laura McCarthy- Clayton

    Bought with:

    Margo Crawley, 1999110336

    Dielmann Sotheby's International Realty

    Source: MARIS,MLS#: 23023944MLS LogoOriginating MLS: St. Louis Association of REALTORS

    Facts & features

    Interior

    Bedrooms & bathrooms
    • Bedrooms: 5
    • Bathrooms: 8
    • Full bathrooms: 4
    • 1/2 bathrooms: 4
    • Main level bathrooms: 3
    Primary bedroom
    • Features: Floor Covering: Carpeting, Wall Covering: Some
    • Level: Upper
    • Area: 300
    • Dimensions: 20x15
    Bedroom
    • Features: Floor Covering: Carpeting, Wall Covering: Some
    • Level: Upper
    • Area: 240
    • Dimensions: 16x15
    Bedroom
    • Features: Floor Covering: Carpeting, Wall Covering: Some
    • Level: Upper
    • Area: 204
    • Dimensions: 17x12
    Bedroom
    • Features: Floor Covering: Wood, Wall Covering: Some
    • Level: Upper
    • Area: 143
    • Dimensions: 13x11
    Bedroom
    • Features: Floor Covering: Carpeting, Wall Covering: Some
    • Level: Upper
    • Area: 168
    • Dimensions: 14x12
    Den
    • Features: Floor Covering: Wood
    • Level: Main
    • Area: 154
    • Dimensions: 14x11
    Dining room
    • Features: Floor Covering: Wood, Wall Covering: Some
    • Level: Main
    • Area: 266
    • Dimensions: 19x14
    Family room
    • Features: Floor Covering: Other, Wall Covering: Some
    • Level: Main
    • Area: 512
    • Dimensions: 32x16
    Hearth room
    • Features: Floor Covering: Ceramic Tile
    • Level: Main
    • Area: 216
    • Dimensions: 18x12
    Kitchen
    • Features: Floor Covering: Ceramic Tile
    • Level: Main
    • Area: 360
    • Dimensions: 20x18
    Laundry
    • Features: Floor Covering: Ceramic Tile
    • Level: Upper
    • Area: 54
    • Dimensions: 9x6
    Living room
    • Features: Floor Covering: Wood, Wall Covering: Some
    • Level: Main
    • Area: 320
    • Dimensions: 20x16
    Mud room
    • Features: Floor Covering: Ceramic Tile
    • Level: Main
    • Area: 108
    • Dimensions: 12x9
    Recreation room
    • Features: Floor Covering: Carpeting, Wall Covering: Some
    • Level: Main
    • Area: 300
    • Dimensions: 20x15
    Recreation room
    • Features: Floor Covering: Carpeting
    • Level: Lower
    • Area: 336
    • Dimensions: 28x12
    Sitting room
    • Features: Floor Covering: Carpeting, Wall Covering: Some
    • Level: Upper
    • Area: 154
    • Dimensions: 14x11
    Heating
    • Natural Gas, Forced Air, Zoned
    Cooling
    • Ceiling Fan(s), Central Air, Electric, Zoned
    Appliances
    • Included: Water Heater, Gas Water Heater, Dishwasher, Disposal, Double Oven, Gas Cooktop, Microwave, Range Hood, Refrigerator, Stainless Steel Appliance(s)
    • Laundry: 2nd Floor
    Features
    • Separate Dining, Two Story Entrance Foyer, Double Vanity, Separate Shower, Sound System, Bookcases, Center Hall Floorplan, High Ceilings, Coffered Ceiling(s), Special Millwork, Vaulted Ceiling(s), Walk-In Closet(s), Breakfast Bar, Kitchen Island, Custom Cabinetry, Solid Surface Countertop(s), Walk-In Pantry
    • Flooring: Hardwood
    • Doors: French Doors, Panel Door(s)
    • Windows: Bay Window(s), Palladian Window(s)
    • Basement: Partially Finished,Concrete,Sump Pump
    • Number of fireplaces: 5
    • Fireplace features: Basement, Library, Family Room, Living Room, Wood Burning, Recreation Room, Kitchen
    Interior area
    • Total structure area: 6,300
    • Total interior livable area: 6,300 sqft
    • Finished area above ground: 6,300

    Property

    Parking
    • Total spaces: 3
    • Parking features: Additional Parking, Attached, Garage, Garage Door Opener, Oversized, Off Street
    • Attached garage spaces: 3
    Features
    • Levels: Two
    • Patio & porch: Patio, Covered
    • Exterior features: Entry Steps/Stairs
    • Has private pool: Yes
    • Pool features: Private, In Ground
    Lot
    • Size: 1.18 Acres
    • Dimensions: IRR-529-IRR 190
    • Features: Sprinklers In Front, Sprinklers In Rear, Level
    Details
    • Parcel number: 20N210143
    • Special conditions: Standard

    Construction

    Type & style
    • Home type: SingleFamily
    • Architectural style: Other,Colonial,Traditional
    • Property subtype: Single Family Residence
    Materials
    • Brick
    Condition
    • Year built: 1941

    Utilities & green energy

    • Sewer: Public Sewer
    • Water: Public
    • Utilities for property: Natural Gas Available

    Community & neighborhood

    Security
    • Security features: Security System Owned
    Location
    • Region: Saint Louis
    • Subdivision: Countryside 3

    HOA & financial

    HOA
    • HOA fee: $350 annually
    • Services included: Other

    Other

    Other facts
    • Listing terms: Cash,Conventional,Other
    • Ownership: Private

    Price history

    DateEventPrice
    6/29/2023Sold--
    Source: MARIS #23023944 Report a problem
    5/11/2023Pending sale$2,299,900$365/sqft
    Source: MARIS #23023944 Report a problem
    5/3/2023Listed for sale$2,299,900+9.5%$365/sqft
    Source: MARIS #23023944 Report a problem
    8/24/2011Sold--
    Source: Public Record Report a problem
    6/5/2010Listing removed$2,100,000$333/sqft
    Source: Prudential Real Estate #90028456 Report a problem
    5/6/2010Listed for sale$2,100,000-8.7%$333/sqft
    Source: Prudential Real Estate #90028456 Report a problem
    2/19/2010Listing removed$2,300,000$365/sqft
    Source: Prudential Alliance, REALTORS #90028456 Report a problem
    10/19/2009Listed for sale$2,300,000$365/sqft
    Source: Prudential Alliance, REALTORS #90028456 Report a problem

    Public tax history

    YearProperty taxesTax assessment
    2025$19,282 +18.1%$291,880 +22.1%
    2024$16,333 +0.1%$238,970
    2023$16,314 +6.6%$238,970 +10.8%
    2022$15,305 +0.6%$215,590
    2021$15,217 -4.6%$215,590 -11.9%
    2020$15,942 -1.3%$244,680
    2019$16,152 $244,680 +5.4%
    2018$16,152 $232,200
    2017$16,152 +0.4%$232,200 +13.8%
    2016$16,088 +10%$204,100
    2015$14,629 $204,100 -24.8%
    2014$14,629 -23.4%$271,330
    2013$19,090 $271,330 -4.8%
    2012-- $285,010 -22%
    2011-- $365,410 +37%
    2010$15,981 +6.8%$266,800
    2009$14,960 -12.4%$266,800 -11.3%
    2008$17,084 +49.9%$300,760
    2007$11,398 $300,760 +51.6%
    2006$11,398 -0.4%$198,420
    2005$11,439 -6.1%$198,420 -9.1%
    2003$12,183 -7.2%$218,180 -2.6%
    2002$13,130 +62.2%$224,020
    2001$8,095 $224,020

    Find assessor info on the county website

    Neighborhood: 63131

    Nearby schools

    GreatSchools rating
    Schools provided by the listing agent
    • Elementary: Conway Elem.
    • Middle: Ladue Middle
    • High: Ladue Horton Watkins High

    Source: MARIS. This data may not be complete. We recommend contacting the local school district to confirm school assignments for this home.

    Get a cash offer in 3 minutes
    Find out how much your home could sell for in as little as 3 minutes with a no-obligation cash offer.
    Estimated market value
    $3,136,300
    Get a cash offer in 3 minutes
    Find out how much your home could sell for in as little as 3 minutes with a no-obligation cash offer.
    Estimated market value
    $3,136,300