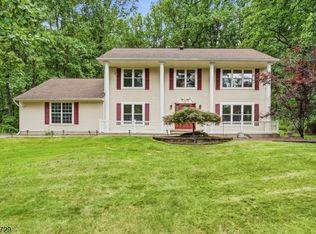
Signature Brick Front Colonial in Princeton Courtside Estates, South Brunswick, with Princeton mailing address and top-rated schools. Set on quiet cul-de-sac, 4BR, 2.1BA, approx. 3,345 sq ft.Two-story foyer with chandelier, primary and secondary staircases. Refinished hardwood floors, freshly painted interior walls, first-floor office, formal living/dining rooms. Kitchen with new tile flooring, range, microwave (2026). Roof replaced 2025; One furnace replaced 2014; One AC replaced 2019
Under contract
$1,249,000
21 Courtside Ln, South Brunswick Twp., NJ 08540
4beds
--sqft
Single Family Residence
Built in 2002
0.73 Acres Lot
$-- Zestimate®
$--/sqft
$33/mo HOA
What's special
Signature brick front colonialPrimary and secondary staircasesRefinished hardwood floorsFirst-floor officeQuiet cul-de-sacTwo-story foyer with chandelierFreshly painted interior walls
- 69 days |
- 18 |
- 0 |
Zillow last checked:
Listing updated:
Listed by:
Mehnaz Gajee-khan 732-297-1100,
Re/Max Diamond Realtors
Source: GSMLS,MLS#: 4034130
Facts & features
Interior
Bedrooms & bathrooms
- Bedrooms: 4
- Bathrooms: 3
- Full bathrooms: 2
- 1/2 bathrooms: 1
Primary bedroom
- Description: Full Bath, Walk-In Closet
Bedroom 1
- Level: Second
Bedroom 2
- Level: Second
Bedroom 3
- Level: Second
Bedroom 4
- Level: Second
Primary bathroom
- Features: Stall Shower And Tub
Dining room
- Features: Formal Dining Room
- Level: First
Family room
- Level: First
Kitchen
- Features: Eat-in Kitchen, Pantry
- Level: First
Living room
- Level: First
Basement
- Features: Inside Entrance
Heating
- 2 Units, Forced Air, Zoned, Natural Gas
Cooling
- 2 Units, Ceiling Fan(s), Central Air
Appliances
- Included: Dishwasher, Dryer, Microwave, Range/Oven-Gas, Refrigerator, Washer, Gas Water Heater
- Laundry: Laundry Room
Features
- Office
- Flooring: Carpet, Tile, Wood
- Basement: Yes,Unfinished
- Number of fireplaces: 1
- Fireplace features: Family Room
Property
Parking
- Total spaces: 4
- Parking features: 1 Car Width
- Attached garage spaces: 2
- Uncovered spaces: 4
Features
- Patio & porch: Patio
Lot
- Size: 0.73 Acres
- Dimensions: 31935 SF
- Features: Cul-De-Sac, Split Possible
Details
- Parcel number: 2121000960046000300000
Construction
Type & style
- Home type: SingleFamily
- Architectural style: Colonial
- Property subtype: Single Family Residence
Materials
- Brick, Vinyl Siding
- Roof: Asphalt Shingle
Condition
- Year built: 2002
Utilities & green energy
- Sewer: Public Sewer
- Water: Public
- Utilities for property: Underground Utilities, Garbage Included
Community & HOA
Community
- Subdivision: Princeton Courtside Estates
HOA
- Has HOA: Yes
- HOA fee: $400 annually
Location
- Region: Princeton
Financial & listing details
- Tax assessed value: $346,200
- Annual tax amount: $19,761
- Date on market: 6/12/2026
- Ownership type: Fee Simple
Estimated market value
Not available
Estimated sales range
Not available
Not available
Price history
| Date | Event | Price |
|---|---|---|
| 6/29/2026 | Pending sale | $1,249,000 |
Source:  GSMLS #4034130 Report a problem GSMLS #4034130 Report a problem | ||
| 6/12/2026 | Listed for sale | $1,249,000 |
Source: GSMLS #4034130 Report a problem | ||
Public tax history
Tax history is unavailable.
Monthly payment
Est. payment
Payment breakdown
Explore the cost of this home by adjusting the details. Changes won't be saved.Climate risks
Neighborhood: 08540
Nearby schools
GreatSchools rating
- 8/10Cambridge Elementary SchoolGrades: K-5Distance: 2.6 mi
- 8/10Crossroads SouthGrades: 6-8Distance: 2.9 mi
- 7/10South Brunswick High SchoolGrades: 9-12Distance: 1.1 mi
Schools provided by the listing agent
- Elementary: S.brunswik
- Middle: S.brunswik
- High: S.brunswik
Source: GSMLS. This data may not be complete. We recommend contacting the local school district to confirm school assignments for this home.
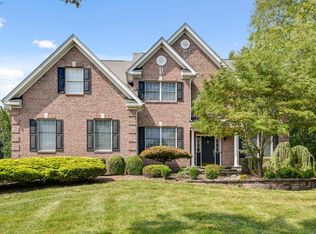
- $1,276,5004 bd3 ba3.5k sqft21 Courtside Ln, Princeton, NJ 08540Off Market
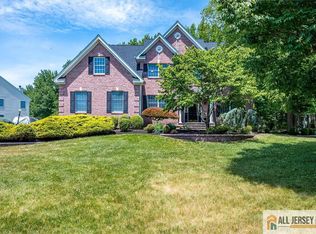
- $1,249,0004 bd3 ba3.3k sqft21 Courtside Ln, Princeton, NJ 08540For Sale
- $977,600-- bd-- ba3.9k sqft20 Courtside Ln, Princeton, NJ 08540Off Market
- $1,189,500-- bd-- ba4.2k sqft22 Courtside Ln, Princeton, NJ 08540Off Market
- $1,166,300-- bd-- ba3.9k sqft25 Courtside Ln, Princeton, NJ 08540Off Market
- $1,060,100-- bd-- ba3.4k sqft19 Courtside Ln, Princeton, NJ 08540Off Market
- $1,202,800-- bd-- ba4.2k sqft24 Courtside Ln, Princeton, NJ 08540Off Market
- $1,175,4004 bd4 ba3.8k sqft18 Courtside Ln, Princeton, NJ 08540Off Market
A local agent can set up tours, give advice and negotiate with sellers.
A local lender can help you make sure your offer is ready when you are.
Similar homes
- $1,049,0004 bd4 ba3.9k sqft140 Bunker Hill Rd, Princeton, NJ 08540For Sale
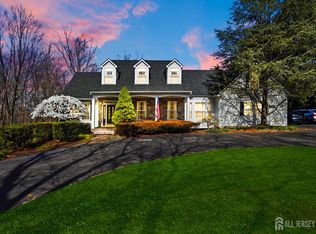
 MLS ID #2614626R, PALLAVI MASIH. All Jersey MLS
 - $1,235,0004 bd3 ba3.3k sqft74 Kelly Way, South Brunswick Twp., NJ 08852For Sale
 MLS ID #4044904, Pallavi Masih, Re/Max Instyle. GSMLS
 - $1,250,0004 bd4 ba2.7k sqft43 Lockwood Dr, Princeton, NJ 08540For Sale
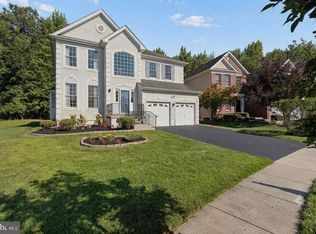
 MLS ID #NJME2081824, Christy Jiang, Keller Williams Real Estate - Princeton. Bright MLS
 - $949,9004 bd3 ba2.3k sqft9 Stirrup Way #9, Franklin Twp., NJ 08540For Sale
 MLS ID #4040120, Bina Patel, Halo Realty Properties Llc. GSMLS
 - $1,245,0004 bd3 ba2.7k sqft26 Kinglet Dr S #S, Cranbury, NJ 08512For SaleMLS ID #NJMX2012368, Rich Abrams, Century 21 Abrams & Associates, Inc.. Bright MLS
- $995,0004 bd4 ba-- sqft10 Princeton Highlands Blvd, Franklin Twp., NJ 08540For SaleMLS ID #4044038, Upen Goculdas, Weichert Realtors. GSMLS
- $1,249,0004 bd3 ba3.2k sqft18 Montfort Dr, Montgomery Twp., NJ 08502For SaleMLS ID #4035498, Cynthia Fowlkes, Re/Max Instyle. GSMLS
- $849,0005 bd3 ba-- sqft303 Cherry Valley Road, Montgomery Twp., NJ 08540For SaleMLS ID #4039058, Anna Shulkina, Re/Max Of Princeton. GSMLS
- $1,125,0004 bd4 ba-- sqft1744 Old Trenton Rd, West Windsor Twp., NJ 08550For SaleMLS ID #4046329, Miesha L. Stanley, Weichert Realtors. GSMLS
- $895,0004 bd3 ba-- sqft36 Blackstone Dr, Montgomery Twp., NJ 08540For SaleMLS ID #4039285, Vanessa C. Shives, Queenston Realty. GSMLS
- $1,350,0005 bd4 ba-- sqft40 Newland Ct, Bridgewater, NJ 08807For SaleMLS ID #2702973R, PADMINI DAVE. All Jersey MLS
- $1,199,0004 bd6 ba4.7k sqft126 Blackwell Rd, Hopewell Twp., NJ 08534For SaleMLS ID #4039111, Jeremiah Tanious, Keller Williams Real Estate. GSMLS
- $1,075,0004 bd3 ba3.2k sqft26 Rouser Way, Hillsborough Twp., NJ 08844For SaleMLS ID #4041287, Thomas Ciccarone, Coldwell Banker Realty. GSMLS
- $1,500,0005 bd3 ba3.8k sqft181 Berkley Ave, Montgomery Twp., NJ 08502For SaleMLS ID #4035924, Nevin Ashamalla, Coldwell Banker Realty. GSMLS
- $1,165,0004 bd4 ba3.8k sqft2 Brenner Ct, Somerset, NJ 08873For SaleMLS ID #2702113R, MARK S. HEFLIN. All Jersey MLS
- $995,0004 bd4 ba-- sqft186 Fairview Rd, Montgomery Twp., NJ 08558For SaleMLS ID #4046486, John Andrew Terebey, Exp Realty, Llc. GSMLS
- $1,125,0005 bd5 ba4.7k sqft286 Harlingen Rd, Montgomery Twp., NJ 08502For SaleMLS ID #4022688, Kevin Boyle, Re/Max Preferred Professionals. GSMLS
- $759,0003 bd4 ba-- sqft240 William Livingston Ct, Princeton Twp., NJ 08540For SaleMLS ID #4041489, Tyeas Davis, Exp Realty, Llc. GSMLS
- $1,385,0004 bd4 ba-- sqft18 Hartlander St, East Brunswick Twp., NJ 08816For SaleMLS ID #4042673, Carolyn Barszcz, Coldwell Banker Realty. GSMLS
- $1,579,0005 bd6 ba-- sqft3 Lockwood Dr, Bridgewater Twp., NJ 08807For SaleMLS ID #4023743, April Blount, Bhhs Fox & Roach. GSMLS
