Skip main navigation
Sold for $222,500
  • $222,500

    21 Cove Ln, Eustis, FL 32726

    2beds
    1,340sqft
    Townhouse
    Built in 1986
    5,904 Square Feet Lot
    $221,600 Zestimate®
    $166/sqft
    $1,658 Estimated rent

    Home value

    $221,600

    $208,000 - $233,000

    $1,658/mo

    Zestimate® history
    Loading
    Loading...

    Owner options

    List your home for rent

    $1,658/mo

    Rent Zestimate®

    Find your next renter with Zillow Rental Manager. Plus, with online applications, you can quickly screen prospective tenants – for free.

    Learn more

    $1,658/mo

    Rent Zestimate®

    Refinance and save

    $1,712/mo

    Est. payment

    Refinancing to a lower rate could help reduce your monthly payments and save thousands over the life of the loan.

    See today's rates

    $1,712/mo

    Est. payment

    Explore your selling options

    Work with a Zillow partner agent

    Leverage their expertise and Zillow's premium Showcase listings to get your home seen by more buyers.

    Get started

    List with your own agent

    Get your home in front of millions of buyers by listing it on Zillow.

    Learn how to do it

    Sell it yourself

    Take full control of how buyers see your home on Zillow by listing For Sale by Owner (FSBO).

    List your home

    What's special

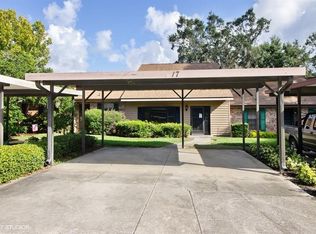
    Ready to spend more time enjoying life and less time tending to your home and property? Do you want to live in a relaxed setting in an affordable home? How about a home where there is not another one right behind you? Here's a chance to own a low maintenance single story townhome so close to everything you need! Just minutes to downtown Eustis, grocery, hospital, and restaurants yet tucked back from the hustle and bustle in a small community overlooking Lake Woodward. Enjoy sunrises from the community dock or come relax by the sandy shoreline while you enjoy the view of the waterfront. This townhome is a 2 bedroom and 2 bathroom end unit that is clean and move in ready. It features high ceilings for a more open feel, a kitchen with space for eating, as well as a dining room/living room combo for even more space. In addition, there is a huge bonus room at the back of the home which features an inside utility room/storage space. This leads to a nice screened lanai with plenty of space for dining furniture and your grill. Back inside, there are 2 ample bedrooms with the primary having an en suite bath. The back yard is quite large for a townhome unit and has a fence behind it at the property line and feels very private and welcoming. There are 2 assigned parking spaces directly in front of this unit. The HOA fee is only $130/month and includes yard maintenance. This is an exceptional deal for a home that's been well loved by the current owner. Roof was replaced in 2018. Make your showing appointment today!!

    Zillow last checked:

    Listing updated:

    Listing Provided by:

    Melissa Samar 352-801-8000,

    PICKET FENCE REALTY LLC 352-801-8000

    Bought with:

    Christina Velez, 3583801

    KELLER WILLIAMS ADVANTAGE 2 REALTY

    Source: Stellar MLS,MLS#: G5082060MLS LogoOriginating MLS: Lake and Sumter

    Facts & features

    Interior

    Bedrooms & bathrooms
    • Bedrooms: 2
    • Bathrooms: 2
    • Full bathrooms: 2
    Primary bedroom
    • Features: En Suite Bathroom, Built-in Closet
    • Level: First
    • Dimensions: 13.9x12.3
    Bedroom 2
    • Features: Built-in Closet
    • Level: First
    • Dimensions: 12x11.6
    Balcony porch lanai
    • Level: First
    • Dimensions: 12x16.4
    Bonus room
    • Features: Storage Closet
    • Level: First
    • Dimensions: 10x21.8
    Dining room
    • Level: First
    • Dimensions: 12x7.6
    Kitchen
    • Level: First
    • Dimensions: 11.4x11
    Living room
    • Level: First
    • Dimensions: 11x15.7
    Heating
    • Central
    Cooling
    • Central Air
    Appliances
    • Included: Dishwasher, Disposal, Electric Water Heater, Range, Refrigerator
    • Laundry: Inside, Laundry Room
    Features
    • Ceiling Fan(s), Eating Space In Kitchen, High Ceilings, Living Room/Dining Room Combo
    • Flooring: Carpet, Tile
    • Windows: Window Treatments
    • Has fireplace: No
    • Common walls with other units/homes: End Unit
    Interior area
    • Total structure area: 1,604
    • Total interior livable area: 1,340 sqft

    Property

    Parking
    • Parking features: Driveway
    • Has uncovered spaces: Yes
    Features
    • Levels: One
    • Stories: 1
    • Patio & porch: Front Porch, Rear Porch, Screened
    • Exterior features: Other
    • Waterfront features: Lake Privileges
    • Body of water: LAKE WOODWARD
    Lot
    • Size: 5,904 sqft
    • Dimensions: 41 x 144
    Details
    • Parcel number: 231926024200001100
    • Zoning: SR
    • Special conditions: None

    Construction

    Type & style
    • Home type: Townhouse
    • Property subtype: Townhouse
    Materials
    • Wood Frame
    • Foundation: Slab
    • Roof: Shingle
    Condition
    • New construction: No
    • Year built: 1986

    Utilities & green energy

    • Sewer: Public Sewer
    • Water: Public
    • Utilities for property: Electricity Connected, Public

    Community & neighborhood

    Community
    • Community features: Dock, Water Access, Community Mailbox, Deed Restrictions, Irrigation-Reclaimed Water
    Location
    • Region: Eustis
    • Subdivision: EUSTIS LAKE WOODWARD COVE PH 05

    HOA & financial

    HOA
    • Has HOA: Yes
    • HOA fee: $130 monthly
    • Amenities included: Other
    • Services included: Other
    • Association name: Christi Partridge/Lake Woodward Cove HOA
    Other fees
    • Pet fee: $0 monthly
    Other financial information
    • Total actual rent: 0

    Other

    Other facts
    • Listing terms: Cash,Conventional
    • Ownership: Fee Simple
    • Road surface type: Paved

    Price history

    DateEventPrice
    7/16/2024Sold$222,500-3.2%$166/sqft
    Source: Stellar MLS #G5082060 Report a problem
    6/13/2024Pending sale$229,900$172/sqft
    Source: Stellar MLS #G5082060 Report a problem
    5/11/2024Listed for sale$229,900+206.9%$172/sqft
    Source: Stellar MLS #G5082060 Report a problem
    8/7/2011Listing removed$74,900$56/sqft
    Source: ERA Tom Grizzard, Inc. #G4669586 Report a problem
    6/25/2011Price change$74,900-90.6%$56/sqft
    Source: ERA Tom Grizzard, Inc. #G4669586 Report a problem
    2/10/2011Listed for sale$799,000+619.8%$596/sqft
    Source: ERA Tom Grizzard, Inc. #G4669586 Report a problem
    11/18/2003Sold$111,000+47%$83/sqft
    Source: Public Record Report a problem
    10/24/2000Sold$75,500$56/sqft
    Source: Public Record Report a problem

    Public tax history

    YearProperty taxesTax assessment
    2025$2,266 +170.3%$156,932 +86.9%
    2024$838 +6.7%$83,970 +3%
    2023$786 +4.5%$81,530 +3%
    2022$752 +5.8%$79,160 +3%
    2021$711 -1%$76,858 +1.4%
    2020$718 +1.5%$75,797 +2.3%
    2019$707 +4.2%$74,093 +1.9%
    2018$679 $72,712 +2.1%
    2017$679 +0.4%$71,217 +2.1%
    2016$676 -0.4%$69,753 +0.7%
    2015$679 -2.4%$69,269 +0.8%
    2014$696 +4.2%$68,720 +1.5%
    2013$668 +2.3%$67,705
    2012$653 -53.9%$67,705 -2.2%
    2011$1,415 +66.8%$69,259 -16.9%
    2010$848 -30.4%$83,365 -19.3%
    2009$1,219 -1%$103,338 -1.7%
    2008$1,231 -17.3%$105,176 +3%
    2007$1,489 -5.8%$102,113 +2.5%
    2006$1,582 +11.5%$99,623 +3%
    2005$1,418 +4.2%$96,722
    2004$1,361 +95.3%--
    2003$697 -9%$62,802 +4.9%
    2002$766 +7.5%$59,894 +1.6%
    2001$712 -40.7%$58,951 +5.5%
    2000$1,202 $55,861

    Find assessor info on the county website

    Neighborhood: 32726

    Nearby schools

    GreatSchools rating
    Get a cash offer in 3 minutes
    Find out how much your home could sell for in as little as 3 minutes with a no-obligation cash offer.
    Estimated market value
    $221,600
    Get a cash offer in 3 minutes
    Find out how much your home could sell for in as little as 3 minutes with a no-obligation cash offer.
    Estimated market value
    $221,600