Warm and inviting home just minutes from town! The entrance overlooks the sunken living room with excellent natural lighting and a wood stove. To the right is an office with a half bathroom. The dining area has a built-in hutch, desk, and sliding glass doors to the patio. The kitchen has oak cabinets, a walk-in pantry, and a breakfast bar. Upstairs are three bedrooms and two bathrooms including a master suite with a walk-in closet and private bathroom. The 16x32 attic provides excellent storage. The lower level features a family room, bedroom, and bathroom. Outside, you will enjoy listening to the waterfall from the patio. The beautiful yard has mature trees, a fenced garden area, and underground sprinklers. Additional amenities include main floor laundry, a metal roof, brick and stucco exterior, and Gill windows. There is a 48x60 shop perfect for your hobbies and toys. There are three pens for 4-H animals and a chicken coop. Located on 7 acres with no covenants! Call Lisa Cochran at 307*331*2325
Active
$525,000
21 Cozad Rd, Wheatland, WY 82201
4beds
4baths
2,560sqft
Single Family Residence
Built in 1989
7.06 Acres Lot
$484,700 Zestimate®
$205/sqft
$-- HOA
What's special
Underground sprinklersWood stoveFenced garden areaMetal roofBrick and stucco exteriorBreakfast barMain floor laundry
- 136 days
- 256
- 14
Zillow last checked:
Listing updated:
Listed by:
Lisa Cochran,
R.I.T.E Agency
Source: WYOMLS,MLS#: 20261950
Facts & features
Interior
Bedrooms & bathrooms
- Bedrooms: 4
- Bathrooms: 4
- Main level bathrooms: 1
Primary bedroom
- Level: Upper
Bedroom 2
- Level: Upper
Bedroom 3
- Level: Upper
Bedroom 4
- Level: Basement
Bedroom 5
- Level: N/A
Dining room
- Level: Main
Family room
- Level: Basement
Kitchen
- Level: Main
Living room
- Level: Basement
Heating
- Baseboard, Electric, Solar
Cooling
- None
Appliances
- Included: Dishwasher, Range/Oven, Refrigerator, Washer, Dryer
- Laundry: Main Level
Features
- Flooring: Tile, Carpet
- Windows: Double Pane Windows
- Basement: 4th Level
- Number of fireplaces: 1
- Fireplace features: One, Wood Burning Stove
Interior area
- Total structure area: 2,560
- Total interior livable area: 2,560 sqft
- Finished area above ground: 2,560
Property
Parking
- Parking features: No Garage, Space for RV Parking
Features
- Levels: Four Level
- Patio & porch: Patio
Lot
- Size: 7.06 Acres
- Features: Horses Allowed, Landscaped
Details
- Additional structures: Shed(s), Workshop
- Parcel number: 24682430000900
- Zoning description: Rural Resident
- Horses can be raised: Yes
Construction
Type & style
- Home type: SingleFamily
- Property subtype: Single Family Residence
Materials
- Brick, Stucco
- Foundation: Concrete Perimeter
- Roof: Metal
Condition
- Existing-a house that someone has lived in
- New construction: No
- Year built: 1989
Utilities & green energy
- Electric: Rural Electric
- Sewer: Septic Tank
- Water: Private
Community & HOA
Community
- Subdivision: No Subdivision
HOA
- Has HOA: No
Location
- Region: Wheatland
Financial & listing details
- Price per square foot: $205/sqft
- Tax assessed value: $170,401
- Annual tax amount: $1,101
- Date on market: 4/28/2026
Estimated market value
$484,700
$460,000 - $509,000
$1,830/mo
Price history
Price history is unavailable.
Public tax history
| Year | Property taxes | Tax assessment |
|---|---|---|
| 2025 | $1,101 -48.1% | $16,189 -48.1% |
| 2024 | $2,122 +4.2% | $31,202 +4.2% |
| 2023 | $2,036 +8.3% | $29,943 +13.1% |
| 2022 | $1,880 +19.4% | $26,472 +19.4% |
| 2021 | $1,574 +5.8% | $22,166 +5.8% |
| 2020 | $1,487 +2.2% | $20,950 +1.5% |
| 2019 | $1,455 +8.1% | $20,642 +5.9% |
| 2018 | $1,347 +2% | $19,493 +2% |
| 2017 | $1,320 +20.5% | $19,102 +2% |
| 2016 | $1,096 | $18,730 +15.8% |
| 2015 | $1,096 +2.2% | $16,176 +3.7% |
| 2014 | $1,073 | $15,599 +2.2% |
| 2013 | -- | $15,267 +14% |
| 2012 | -- | $13,395 +8.8% |
| 2011 | $906 | $12,317 |
Find assessor info on the county website
Monthly payment
Est. payment
Payment breakdown
Explore the cost of this home by adjusting the details. Changes won't be saved.Climate risks
Neighborhood: 82201
Similar homes
- $444,0005 bd4 ba3.6k sqft202 W Frontage Rd, Wheatland, WY 82201For Sale

 MLS ID #20264170, Lizette Campos, Blue Raven Realty LLC. WYOMLS
 - $499,5005 bd3 ba3.1k sqft204 24th St, Wheatland, WY 82201For Sale
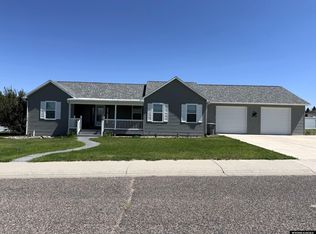 MLS ID #20263247, Muira Madsen, R.I.T.E Agency. WYOMLS
 - $579,9003 bd2 ba2.1k sqft5068 Highway 34, Wheatland, WY 82201For Sale
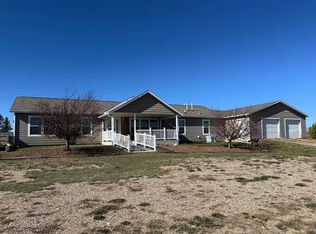 MLS ID #20263165, Lisa Cochran, R.I.T.E Agency. WYOMLS
 - $371,0003 bd2 ba1.8k sqft14 Beaver Rd, Wheatland, WY 82201For Sale
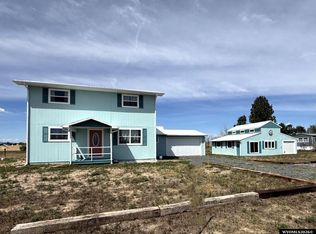 MLS ID #20264384, Lisa Cochran, R.I.T.E Agency. WYOMLS
 - $599,0004 bd3 ba3.1k sqft36 Ferguson Rd, Wheatland, WY 82201For Sale
 MLS ID #100834, Sarah Lockman, Blue Raven Realty, LLC. Cheyenne BOR
 - $439,0004 bd3 ba2.7k sqft46 Lakeview Dr, Wheatland, WY 82201For SaleMLS ID #20263120, Terry Evans, R.I.T.E Agency. WYOMLS
- $625,0005 bd3 ba3.2k sqft684 Antelope Gap Rd, Wheatland, WY 82201For SaleMLS ID #20263854, Lisa Cochran, R.I.T.E Agency. WYOMLS
- $399,0003 bd2 ba1.7k sqft387 N Wheatland Hwy, Wheatland, WY 82201For SaleMLS ID #20263035, Lisa Cochran, R.I.T.E Agency. WYOMLS
- $379,9004 bd3 ba3.3k sqft300 20th St, Wheatland, WY 82201For SaleMLS ID #20263526, Lisa Cochran, R.I.T.E Agency. WYOMLS
- $305,0004 bd2 ba2.2k sqft14 Alex Dr, Wheatland, WY 82201For SaleMLS ID #20264015, Cindy Witt, Picket Fence Realty, LLC. WYOMLS
- $599,0003 bd2 ba1.5k sqft67 Sybille Creek Rd, Wheatland, WY 82201For SaleMLS ID #20261261, Lisa Cochran, R.I.T.E Agency. WYOMLS
- $280,0003 bd1 ba1.4k sqft104 Carriage Ln, Wheatland, WY 82201For SaleMLS ID #20264249, Lizette Campos, Blue Raven Realty LLC. WYOMLS
- $275,0003 bd2 ba2.7k sqft4910 State Highway 34, Wheatland, WY 82201For SaleMLS ID #101897, Joseph Wootan, ListWithFreedom.com. Cheyenne BOR
- $385,0002 bd3 ba2k sqft1550 Mason St, Wheatland, WY 82201For SaleMLS ID #20264401, Sarah Lockman, Blue Raven Realty LLC. WYOMLS
- $299,9003 bd2 ba1.9k sqft1604 16th St, Wheatland, WY 82201For SaleMLS ID #20261810, Terry Evans, R.I.T.E Agency. WYOMLS
- $280,0003 bd3 ba2.3k sqft905 19th St, Wheatland, WY 82201For SaleMLS ID #99699, Sarah Lockman, Blue Raven Realty, LLC. Cheyenne BOR
- $270,0003 bd2 ba1.4k sqft1205 17th St, Wheatland, WY 82201For SaleMLS ID #20263914, Amy Windmeier, Blue Raven Realty LLC. WYOMLS
- $349,0002 bd2 ba1.8k sqft501 10th St, Wheatland, WY 82201For SaleMLS ID #20263031, Lisa Cochran, R.I.T.E Agency. WYOMLS
- $279,5003 bd1 ba1.5k sqft206 Preuit Rd, Wheatland, WY 82201For SaleMLS ID #100708, Kim Porter, eXp Realty, LLC. Cheyenne BOR
