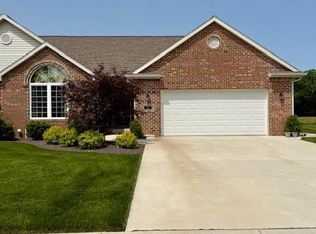
Don't miss your chance on this brand new villa in Swanton! Located on a quiet dead-end street with quality craftsmanship throughout. Attached 2-car garage, and easy one-story living.
Pending
$369,900
21 Crabtree Ct, Swanton, OH 43558
2beds
1,634sqft
Single Family Residence
Built in 2026
7,405 Square Feet Lot
$364,500 Zestimate®
$226/sqft
$85/mo HOA
What's special
Quiet dead-end streetEasy one-story living
- 113 days
- 13
- 0
Zillow last checked:
Listing updated:
Listed by:
Kevin Szymczak 419-290-6101,
The Danberry Co
Source: NORIS,MLS#: 10008523
Facts & features
Interior
Bedrooms & bathrooms
- Bedrooms: 2
- Bathrooms: 2
- Full bathrooms: 2
Bedroom 2
- Level: Main
- Dimensions: 13 x 13
Other
- Level: Main
- Dimensions: 13 x 14
Dining room
- Level: Main
- Dimensions: 13 x 11
Great room
- Level: Main
- Dimensions: 16 x 21
Kitchen
- Level: Main
- Dimensions: 13 x 17
Laundry
- Level: Main
- Dimensions: 7 x 7
Heating
- Forced Air
Cooling
- Central Air
Appliances
- Included: Microwave, Gas Range
- Laundry: Main Level
Features
- Primary Bathroom
- Flooring: Other
- Has basement: No
- Number of fireplaces: 1
- Fireplace features: Gas
- Common walls with other units/homes: 1 Common Wall
Interior area
- Total structure area: 1,634
- Total interior livable area: 1,634 sqft
Property
Parking
- Total spaces: 2
- Parking features: Attached Garage
- Garage spaces: 2
Features
- Levels: One
Lot
- Size: 7,405 Square Feet
- Dimensions: 54X135
Details
- Parcel number: 1402320601.083
Construction
Type & style
- Home type: SingleFamily
- Property subtype: Single Family Residence
- Attached to another structure: Yes
Materials
- Other
- Foundation: Crawl Space
- Roof: Shingle
Condition
- Under Construction
- New construction: Yes
- Year built: 2026
Utilities & green energy
- Sewer: Public Sewer
- Water: Public
- Utilities for property: Electricity Connected, Natural Gas Connected, Sewer Connected, Water Connected
Community & HOA
Community
- Subdivision: Ashberry Farms
HOA
- Has HOA: Yes
- Services included: Other
- HOA fee: $85 monthly
Location
- Region: Swanton
Financial & listing details
- Price per square foot: $226/sqft
- Tax assessed value: $22,000
- Annual tax amount: $361
- Date on market: 6/1/2026
- Listing terms: Cash,Conventional,FHA,VA Loan
- Electric utility on property: Yes
Estimated market value
$364,500
$346,000 - $383,000
$2,342/mo
Price history
| Date | Event | Price |
|---|---|---|
| 7/10/2026 | Pending sale | $369,900$226/sqft |
Source: NORIS #10008523 Report a problem | ||
| 6/1/2026 | Listed for sale | $369,900+1133%$226/sqft |
Source: NORIS #10008523 Report a problem | ||
| 5/14/2026 | Listing removed | $30,000$18/sqft |
Source: NORIS #10004134 Report a problem | ||
| 4/7/2026 | Contingent | $30,000$18/sqft |
Source: NORIS #10004134 Report a problem | ||
| 2/16/2026 | Listed for sale | $30,000$18/sqft |
Source: NORIS #10004134 Report a problem | ||
Public tax history
| Year | Property taxes | Tax assessment |
|---|---|---|
| 2025 | $361 -1.5% | $7,700 |
| 2024 | $367 -1.6% | $7,700 |
| 2023 | $373 +7.8% | $7,700 +20.1% |
| 2022 | $346 -4.9% | $6,410 |
| 2021 | $364 +1% | $6,410 |
| 2020 | $360 -2.2% | $6,410 |
| 2019 | $368 -0.4% | $6,410 |
| 2018 | $370 +2.5% | $6,410 |
| 2017 | $361 -5.6% | $6,410 |
| 2016 | $382 +5.8% | $6,410 |
| 2015 | $361 -1.1% | $6,410 |
| 2014 | $365 +14.6% | $6,410 +18% |
| 2013 | $318 -2.3% | $5,430 |
| 2012 | $326 +1.3% | $5,430 |
| 2011 | $322 -2.7% | $5,430 -9.8% |
| 2010 | $331 -0.2% | $6,020 |
| 2009 | $331 +2.3% | $6,020 |
| 2008 | $324 +2.4% | $6,020 |
| 2007 | $316 | $6,020 |
| 2006 | -- | -- |
| 2005 | -- | -- |
| 2004 | -- | -- |
| 2003 | -- | -- |
Find assessor info on the county website
Monthly payment
Est. payment
Payment breakdown
Explore the cost of this home by adjusting the details. Changes won't be saved.Climate risks
Neighborhood: 43558
Nearby schools
Schools provided by the listing agent
- Elementary: Swanton
- Middle: Swanton
- High: Swanton
Source: NORIS. This data may not be complete. We recommend contacting the local school district to confirm school assignments for this home.

Similar homes
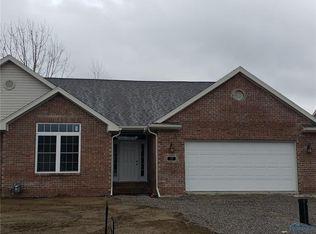
- $369,9002 bd2 ba1.6k sqft19 Crabtree Ct, Swanton, OH 43558New Construction
 MLS ID #10008521, Kevin Szymczak, The Danberry Co. NORIS
 - $499,9003 bd3 ba1.8k sqft101 Ashberry Way, Swanton, OH 43558New Construction
 MLS ID #10011264, Richard L. Perkins, Oak Valley. Ltd.. NORIS
 - $329,9003 bd2 ba1.4k sqft1927 Rhode Island Rd, Holland, OH 43528New Construction
 MLS ID #10012648, Cheryl Nissen, Martin Signature Properties. NORIS
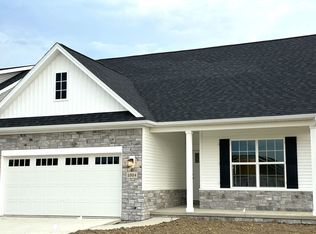
 - $375,6503 bd2 ba1.7k sqft1004 Pine Ridge Dr, Perrysburg, OH 43551New Construction
 MLS ID #10013656, Shannon Saggese, Serenity Realty LLC. NORIS
