Skip main navigation
Sold for $790,000
  • $790,000

    21 Craescot Way, Mahopac, NY 10541

    3beds
    2,700sqft
    Single Family Residence, Residential
    Built in 2000
    3.08 Acres Lot
    $830,500 Zestimate®
    $293/sqft
    $5,955 Estimated rent

    Home value

    $830,500

    $698,000 - $988,000

    $5,955/mo

    Zestimate® history
    Loading
    Loading...

    Owner options

    List your home for rent

    $5,955/mo

    Rent Zestimate®

    Find your next renter with Zillow Rental Manager. Plus, with online applications, you can quickly screen prospective tenants – for free.

    Learn more

    $5,955/mo

    Rent Zestimate®

    Refinance and save

    $5,667/mo

    Est. payment

    Refinancing to a lower rate could help reduce your monthly payments and save thousands over the life of the loan.

    See today's rates

    $5,667/mo

    Est. payment

    Explore your selling options

    Work with a Zillow partner agent

    Leverage their expertise and Zillow's premium Showcase listings to get your home seen by more buyers.

    Get started

    List with your own agent

    Get your home in front of millions of buyers by listing it on Zillow.

    Learn how to do it

    Sell it yourself

    Take full control of how buyers see your home on Zillow by listing For Sale by Owner (FSBO).

    List your home

    What's special

    Cozy fireplaceCentral airAttached two-car garageCovered front porchFull hall bathCentral vacuumWater view
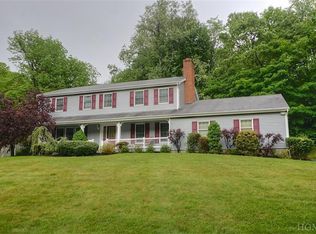
    Custom built center hall colonial with water view, nestled privately on a quiet cul-de-sac street. Lovely covered front porch. Beautiful living room boasts a cozy fireplace, perfect for warming up on chilly evenings. Formal dining room offers an ideal space for entertaining. Spacious eat-in kitchen, equipped with ample counter space and cabinetry. Family room provides a comfortable space for casual gatherings. 9 ft ceilings featured on main level, along with lovely crown moldings and wainscotting. Upstairs, you will find a spacious 2-room primary suite, including a walk-in closet and luxurious full bath with granite double sink vanity. The second bedroom also includes a walk-in closet and the third bedroom could be two, with it's unique two-room setup, and its own walk-in closet. The full hall bath with granite double sink vanity serves these bedrooms with style and convenience. The full, unfinished basement presents endless possibilities (and adds almost 1,200 sq feet not included in the square footage shown), with rough plumbing already in place for a future bathroom, plus ample storage, utilities, and a walk-out to the yard. Attached two-car garage. Central air, central vacuum, and transfer switch for a generator. Monitored alarm system. Poured concrete foundation. Sought-after neighborhood. Taxes shown do not reflect the basic STAR deduction, if applicable.

    Zillow last checked:

    Listing updated:

    Listed by:

    Lawrence P. Zacks 914-282-6440,

    RE/MAX Classic Realty 914-243-5200

    Bought with:

    Lawrence P. Zacks, 10301205239

    RE/MAX Classic Realty

    Source: OneKey® MLS as distributed by MLS GRID,MLS#: 843015MLS Logo

    Facts & features

    Interior

    Bedrooms & bathrooms
    • Bedrooms: 3
    • Bathrooms: 3
    • Full bathrooms: 2
    • 1/2 bathrooms: 1
    Other
    • Description: Covered Front Porch; Entry; Living Room w/Fireplace; Dining Room; Eat-in Kitchen w/Slider to Deck & Pool; Family Room; Powder Room; 2-Car Attached Garage
    • Level: First
    Other
    • Description: 2-Room Primary Suite w/Walk-in Closet & Full Bath w/Double Sinks; 2nd Bedroom w/Walk-in Closet; 3rd Bedroom w/Walk-in Closet (2-room suite); Full Hall Bath w/Double Sink Vanity
    • Level: Second
    Other
    • Description: Full, Unfinished (has rough plumbing for future bath) w/Storage, Utilities + Walk Out to Yard
    • Level: Lower
    Heating
    • Hydro Air, Oil
    Cooling
    • Central Air
    Appliances
    • Included: Dishwasher, Dryer, Microwave, Refrigerator, Washer, Indirect Water Heater, Oil Water Heater
    • Laundry: Inside
    Features
    • Ceiling Fan(s), Central Vacuum, Double Vanity, Eat-in Kitchen, Entrance Foyer, Formal Dining, Granite Counters, Primary Bathroom
    • Flooring: Hardwood
    • Basement: Full,Walk-Out Access
    • Attic: Scuttle,Unfinished
    • Number of fireplaces: 1
    Interior area
    • Total structure area: 2,700
    • Total interior livable area: 2,700 sqft

    Property

    Parking
    • Total spaces: 2
    • Parking features: Attached
    • Garage spaces: 2
    Features
    • Levels: Three Or More
    • Patio & porch: Deck, Porch
    Lot
    • Size: 3.08 Acres
    • Features: Cul-De-Sac, Level, Near School
    Details
    • Parcel number: 37200005300000020820020000
    • Special conditions: None

    Construction

    Type & style
    • Home type: SingleFamily
    • Architectural style: Colonial
    • Property subtype: Single Family Residence, Residential
    Materials
    • Vinyl Siding
    Condition
    • Year built: 2000

    Utilities & green energy

    • Sewer: Septic Tank
    • Utilities for property: Trash Collection Public

    Community & neighborhood

    Security
    • Security features: Security System
    Location
    • Region: Mahopac

    Other

    Other facts
    • Listing agreement: Exclusive Right To Sell

    Price history

    DateEventPrice
    7/21/2025Sold$790,000-1.2%$293/sqft
    Source: OneKey® MLS as distributed by MLS GRID #843015 Report a problem
    5/13/2025Pending sale$799,900$296/sqft
    Source: OneKey® MLS as distributed by MLS GRID #843015 Report a problem
    4/16/2025Price change$799,900-2.4%$296/sqft
    Source: OneKey® MLS as distributed by MLS GRID #843015 Report a problem
    4/1/2025Listed for sale$819,900+5.3%$304/sqft
    Source: OneKey® MLS as distributed by MLS GRID #843015 Report a problem
    8/16/2024Listing removed--
    Source: OneKey® MLS as distributed by MLS GRID #H6314716 Report a problem
    7/27/2024Listed for sale$779,000+73.1%$289/sqft
    Source: OneKey® MLS as distributed by MLS GRID #H6314716 Report a problem
    6/5/2000Sold$449,900+274.9%$167/sqft
    Source: Public Record Report a problem
    10/7/1999Sold$120,000$44/sqft
    Source: Public Record Report a problem

    Public tax history

    YearProperty taxesTax assessment
    2025-- $763,700 +7%
    2024-- $713,700 +6%
    2023-- $673,300 +9%
    2022-- $617,700 +9.1%
    2021-- $566,300 +2%
    2020-- $555,200
    2019-- $555,200 -1%
    2018-- $560,800
    2017$17,372 $560,800 +72.6%
    2016-- $325,000
    2015-- $325,000
    2014-- $325,000
    2013-- $325,000
    2012-- $325,000
    2011-- $325,000
    2010-- $325,000
    2009-- $325,000
    2008-- $325,000
    2007-- $325,000
    2006-- $325,000
    2005-- $325,000
    2004-- $325,000
    2003-- $325,000
    2002-- $325,000
    2001-- $325,000
    2000-- $325,000

    Find assessor info on the county website

    Neighborhood: 10541

    Nearby schools

    GreatSchools rating
    Schools provided by the listing agent
    • Elementary: Austin Road Elementary School
    • Middle: Mahopac Middle School
    • High: Mahopac High School

    Source: OneKey® MLS as distributed by MLS GRID. This data may not be complete. We recommend contacting the local school district to confirm school assignments for this home.

    Get a cash offer in 3 minutes
    Find out how much your home could sell for in as little as 3 minutes with a no-obligation cash offer.
    Estimated market value
    $830,500
    Get a cash offer in 3 minutes
    Find out how much your home could sell for in as little as 3 minutes with a no-obligation cash offer.
    Estimated market value
    $830,500