Tucked into a quiet pocket of East Asheville, this enchanting 1920s bungalow is a true celebration of master craftsmanship and timeless whimsy—just minutes to downtown and to the Blue Ridge Parkway. Thoughtfully reimagined by a local craftsman/builder, every detail has been carefully curated to blend historic charm with elevated design. From the moment you arrive, the home invites you in with its welcoming front porch and continues to delight with gleaming oak floors, abundant natural light, and artisan touches throughout. The heart of the home is a stunning, expanded kitchen where an exposed beam ceiling, rich walnut and quartz countertops, and custom inset cabinetry showcase exceptional skill and vision. Premium appliances and clever built-ins make the space as functional as it is beautiful. The living room exudes warmth with a brick-surround, wood-burning fireplace insert and custom shelving, while the spa-like primary suite offers a peaceful retreat with a flat-top, vaulted shiplap ceiling, skylights, and a thoughtfully designed bath. Outside, the magic continues with lush, layered landscaping, perennial blooms, stone accents, garden beds, and inviting outdoor living spaces—from the shaded deck to the built-in grill area—creating a private oasis that feels both inspired and serene. A permitted guest suite/ADU adds versatility and income potential, completing this truly special Asheville property. See brochure for details.
Closed
$569,000
21 Craig Cir, Asheville, NC 28805
3beds
1,365sqft
Single Family Residence
Built in 1927
0.13 Acres Lot
$562,700 Zestimate®
$417/sqft
$2,405 Estimated rent
Home value
$562,700
$512,000 - $619,000
$2,405/mo
Zestimate® history
Owner options
List your home for rent
$2,405/mo
Rent Zestimate®
Find your next renter with Zillow Rental Manager. Plus, with online applications, you can quickly screen prospective tenants – for free.
$2,405/mo
Rent Zestimate®
Refinance and save
$3,290/mo
Est. payment
Refinancing to a lower rate could help reduce your monthly payments and save thousands over the life of the loan.
$3,290/mo
Est. payment
Explore your selling options
Work with a Zillow partner agent
Leverage their expertise and Zillow's premium Showcase listings to get your home seen by more buyers.
Get startedList with your own agent
Get your home in front of millions of buyers by listing it on Zillow.
Learn how to do itSell it yourself
Take full control of how buyers see your home on Zillow by listing For Sale by Owner (FSBO).
List your homeWhat's special
Private oasisLush layered landscapingAbundant natural lightWelcoming front porchShaded deckFlat-top vaulted shiplap ceilingExposed beam ceiling
Zillow last checked:
Listing updated:
Listed by:
Charles Triber charles@mymosaicrealty.com,
Mosaic Community Lifestyle Realty
Bought with:
Craig Severance
Mosaic Community Lifestyle Realty
Source: Canopy MLS as distributed by MLS GRID,MLS#: 4359482
Facts & features
Interior
Bedrooms & bathrooms
- Bedrooms: 3
- Bathrooms: 3
- Full bathrooms: 3
- Main level bedrooms: 1
Primary bedroom
- Level: Upper
Bedroom s
- Level: Main
Bathroom full
- Level: Main
Bathroom full
- Level: Upper
Dining area
- Level: Main
Flex space
- Level: Main
Kitchen
- Level: Main
Laundry
- Level: Main
Living room
- Level: Main
Heating
- Ductless, Heat Pump
Cooling
- Ductless, Heat Pump
Appliances
- Included: Dishwasher, Disposal, Induction Cooktop, Refrigerator with Ice Maker
- Laundry: Laundry Closet, Main Level
Features
- Breakfast Bar, Built-in Features, Kitchen Island, Pantry, Walk-In Closet(s)
- Flooring: Tile, Wood
- Basement: Exterior Entry,Storage Space
- Attic: Walk-In
- Fireplace features: Living Room, Wood Burning Stove
Interior area
- Total structure area: 1,365
- Total interior livable area: 1,365 sqft
- Finished area above ground: 1,365
- Finished area below ground: 0
Property
Parking
- Parking features: Driveway, Parking Space(s), Shared Driveway
- Has uncovered spaces: Yes
Features
- Levels: One and One Half
- Stories: 1.5
- Patio & porch: Covered, Deck, Front Porch
- Exterior features: Fire Pit, Rainwater Catchment
- Fencing: Back Yard,Fenced,Partial
Lot
- Size: 0.13 Acres
Living quarters
- Secondary total: 338 sqft
Details
- Additional structures: Other
- Parcel number: 966827631800000
- Zoning: RS8
- Special conditions: Standard
Construction
Type & style
- Home type: SingleFamily
- Architectural style: Bungalow
- Property subtype: Single Family Residence
Materials
- Brick Partial, Cedar Shake, Wood
- Foundation: Crawl Space
Condition
- New construction: No
- Year built: 1927
Utilities & green energy
- Sewer: Public Sewer
- Water: City
Community & HOA
Community
- Subdivision: East Asheville
Location
- Region: Asheville
Financial & listing details
- Price per square foot: $417/sqft
- Tax assessed value: $384,800
- Annual tax amount: $2,145
- Date on market: 3/27/2026
- Cumulative days on market: 2 days
- Listing terms: Cash,Conventional
- Road surface type: Gravel, Paved
Price history
| Date | Event | Price |
|---|---|---|
| 5/26/2026 | Sold | $569,000$417/sqft |
Source:  Canopy MLS as distributed by MLS GRID #4359482 Report a problem Canopy MLS as distributed by MLS GRID #4359482 Report a problem | ||
| 3/27/2026 | Listed for sale | $569,000+177.6%$417/sqft |
Source: Canopy MLS as distributed by MLS GRID #4359482 Report a problem | ||
| 7/30/2008 | Sold | $205,000+7.9%$150/sqft |
Source: Public Record Report a problem | ||
| 12/6/2005 | Sold | $190,000+134.6%$139/sqft |
Source: Public Record Report a problem | ||
| 3/2/2001 | Sold | $81,000$59/sqft |
Source: Public Record Report a problem | ||
Public tax history
| Year | Property taxes | Tax assessment |
|---|---|---|
| 2025 | $2,145 +7.3% | $215,000 +0.6% |
| 2024 | $1,999 +3.8% | $213,700 |
| 2023 | $1,925 +1.1% | $213,700 |
| 2022 | $1,904 | $213,700 |
| 2021 | $1,904 +8.2% | $213,700 +16.3% |
| 2020 | $1,760 | $183,700 |
| 2019 | $1,760 | $183,700 |
| 2018 | $1,760 | $183,700 +18.3% |
| 2017 | $1,760 -1% | $155,300 |
| 2016 | $1,778 +6.1% | $155,300 |
| 2015 | $1,676 +1.4% | $155,300 |
| 2014 | $1,652 | $155,300 |
| 2013 | -- | $155,300 +5.4% |
| 2012 | -- | $147,400 |
| 2011 | -- | $147,400 |
| 2010 | -- | $147,400 +20% |
| 2009 | -- | $122,800 |
| 2007 | -- | $122,800 |
| 2006 | -- | $122,800 +63.3% |
| 2005 | -- | $75,200 |
| 2004 | -- | $75,200 |
| 2003 | -- | $75,200 |
| 2002 | -- | $75,200 |
Find assessor info on the county website
Neighborhood: 28805
Nearby homes
- $330,3002 bd1 ba1.1k sqft23 Craig Cir, Asheville, NC 28805Off Market

- $324,3003 bd1 ba1.1k sqft19 Craig Cir, Asheville, NC 28805Off Market
- $507,0003 bd3 ba1.5k sqft31 Craig Cir #2, Asheville, NC 28805Sold

- $107,5000.13 Acres99999 Craig Cir, Asheville, NC 28805Sold
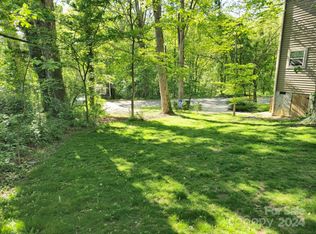
- $507,000-- bd-- ba-- sqft31 Craig Cir, Asheville, NC 28805Sold
- $274,2003 bd2 ba1.1k sqft67 Craig Cir, Asheville, NC 28805Off Market
- $390,0003 bd2 ba1k sqft65 Craig Cir, Asheville, NC 28805Sold
- $334,2003 bd1 ba1.2k sqft71 Craig Cir, Asheville, NC 28805Off Market
Nearby schools
GreatSchools rating
- 5/10Charles C Bell ElementaryGrades: PK-5Distance: 0.2 mi
- 8/10A C Reynolds MiddleGrades: 6-8Distance: 3 mi
- 8/10A C Reynolds HighGrades: PK,9-12Distance: 3 mi
Schools provided by the listing agent
- Elementary: Charles C Bell
- Middle: AC Reynolds
- High: AC Reynolds
Source: Canopy MLS as distributed by MLS GRID. This data may not be complete. We recommend contacting the local school district to confirm school assignments for this home.
Get a cash offer in 3 minutes
Find out how much your home could sell for in as little as 3 minutes with a no-obligation cash offer.
Estimated market value
$562,700
Get a cash offer in 3 minutes
Find out how much your home could sell for in as little as 3 minutes with a no-obligation cash offer.
Estimated market value
$562,700
- North Carolina
- Buncombe County
- Asheville
- 28805
- 21 Craig Cir
Nearby cities
Nearby neighborhoods
Nearby zip codes
Other Asheville Topics
