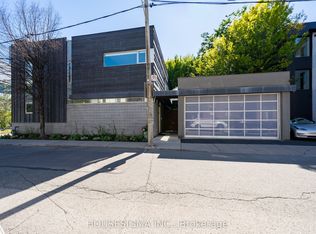
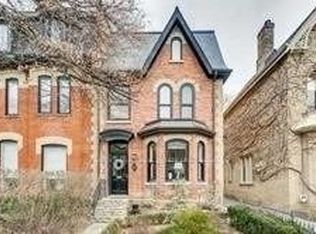
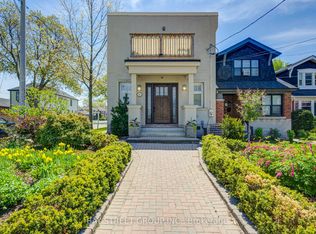
Tastefully renovated 1.5-storey home on a quiet, tree-lined crescent in the heart of Willowdale East, just off Sheppard Ave E & Willowdale Ave. The main floor has separate living, dining and family rooms, plus a kitchen, bathroom and main-floor laundry. Upstairs are three bedrooms and a full bathroom with a walk-in shower. The fully finished basement has its own entrance, a full kitchen, full bathroom, bedroom and living area, giving you flexible space for extended family or guests. Outside, the landscaped grounds include a front porch with seating and a private backyard with a large deck, seating area, lawn and play area for the kids. A private driveway parks 2 cars. You're a short walk from Sheppard-Yonge Subway Station (Lines 1 & 4), with TTC bus service at the corner, and steps from the Yonge & Sheppard dining scene: Korean BBQ, sushi, cafes and casual eats, plus groceries, pharmacies, Mel Lastman Square and the shops along Yonge. Bayview Village is minutes away and Hwy 401 is about a 4-minute drive. Located in the coveted Avondale P.S. and Earl Haig S.S. school district, two of the TDSB's most highly regarded schools, and just a short walk to Claude Watson School for the Arts. Glendora Park and Avondale Park are around the corner. A practical, move-in-ready home with room for a growing family.
IDX information is provided exclusively for consumers' personal, non-commercial use, that it may not be used for any purpose other than to identify prospective properties consumers may be interested in purchasing, and that data is deemed reliable but is not guaranteed accurate by the MLS .
House for rent
Singlefamily
Available now
Air conditioner, central air
In unit laundry
3 Parking spaces parking
Forced air, natural gas
What's special
Quiet tree-lined crescentMain-floor laundryLandscaped groundsFront porch with seating
- 1 day |
- -- |
- -- |
Zillow last checked:
Listing updated:
Travel times

Let’s turn your rent into credit progress
Build credit history with every on-time payment and get credit for the payment you’re already making.
Facts & features
Interior
Bedrooms & bathrooms
- Bedrooms: 4
- Bathrooms: 3
- Full bathrooms: 3
Heating
- Forced Air, Natural Gas
Cooling
- Air Conditioner, Central Air
Appliances
- Included: Countertop Range, Dryer, Washer
- Laundry: In Unit, Laundry Closet
Features
- In-Law Capability
- Has basement: Yes
- Has fireplace: Yes
Property
Parking
- Total spaces: 3
- Details: Contact manager
Features
- Exterior features: Basement, In-Law Capability
- Pool features: Contact manager
Construction
Type & style
- Home type: SingleFamily
- Property subtype: SingleFamily
Materials
- Roof: Asphalt Shingle
Community & HOA
Location
- Region: Toronto
Financial & listing details
- Lease term: Contact For Details
Nearby apartments for rent

Neighborhood: Willowdale East
Nearby schools
GreatSchools rating
No schools nearby
We couldn't find any schools near this home.