Skip main navigation
Sold for $760,000
  • $760,000

    21 Cranbury Drive, Trumbull, CT 06611

    4beds
    3,705sqft
    Single Family Residence
    Built in 1974
    1.3 Acres Lot
    $812,800 Zestimate®
    $205/sqft
    $4,777 Estimated rent

    Home value

    $812,800

    $723,000 - $910,000

    $4,777/mo

    Zestimate® history
    Loading
    Loading...

    Owner options

    List your home for rent

    $4,777/mo

    Rent Zestimate®

    Find your next renter with Zillow Rental Manager. Plus, with online applications, you can quickly screen prospective tenants – for free.

    Learn more

    $4,777/mo

    Rent Zestimate®

    Refinance and save

    $4,283/mo

    Est. payment

    Refinancing to a lower rate could help reduce your monthly payments and save thousands over the life of the loan.

    See today's rates

    $4,283/mo

    Est. payment

    Explore your selling options

    Work with a Zillow partner agent

    Leverage their expertise and Zillow's premium Showcase listings to get your home seen by more buyers.

    Get started

    List with your own agent

    Get your home in front of millions of buyers by listing it on Zillow.

    Learn how to do it

    Sell it yourself

    Take full control of how buyers see your home on Zillow by listing For Sale by Owner (FSBO).

    List your home

    What's special

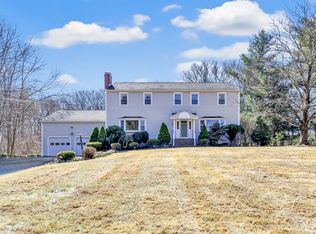
    Highest and best offers requested by owners to be submitted by Tuesday, 02/11 at 2:00 pm. - Welcome to this terrific expanded ranch in the peaceful Hillandale neighborhood, offering an unbeatable location and tremendous living space on a 1.3-acre lot. With over 3,700 square feet, this home features 4 spacious main-level bedrooms, 2.5 baths, and a full lower-level walk-out-perfect for families seeking room to grow, with sunny options for family fun, home-office, exercise, au-pair, and in-law needs. The light-filled entryway with vaulted ceilings and skylights sets a welcoming tone, while the main living areas include a cozy living room with a wood-burning fireplace and a formal dining room. The updated eat-in kitchen is the heart of the home, with granite countertops, a large center island, a gas stove, and ample cabinetry. A pantry and laundry room add convenience. The primary suite includes a walk-in closet, and a newly updated bath. Three additional bedrooms share a newly renovated hall bath. For outdoor relaxation, enjoy three serene spaces: the private backyard, quiet back deck, and charming front porch overlooking a spacious yard with irrigation. The lower level is an entertainer's dream, featuring five finished rooms: a family room with a bar, recreation room with a fireplace, exercise area, game room with vaulted ceilings, and a sunny sewing room with access to the fabulous, level backyard. This flexible lower level space, with a 2-unit split A/C and heating system is truly unique in today's marketAdditional features include a two-car garage, updated vinyl siding (2018), new A/C compressor and condenser (2023), newer split heat and a/c (2017) and a five-zone natural gas heating system (2023). Located near top-rated schools, including Daniels Farm Elementary, Hillcrest Middle, and Trumbull High (9/10 rating), this home offers the perfect mix of privacy, community, and convenience.

    Zillow last checked:

    Listing updated:

    Listed by:

    Fredda Takacs 203-521-0300,

    Coldwell Banker Realty 203-452-3700

    Bought with:

    Fredda Takacs, RES.0753161

    Coldwell Banker Realty

    Source: Smart MLS,MLS#: 24070068MLS Logo

    Facts & features

    Interior

    Bedrooms & bathrooms
    • Bedrooms: 4
    • Bathrooms: 3
    • Full bathrooms: 2
    • 1/2 bathrooms: 1
    Primary bedroom
    • Features: Full Bath, Walk-In Closet(s), Hardwood Floor
    • Level: Main
    Bedroom
    • Features: Hardwood Floor
    • Level: Main
    Bedroom
    • Features: Hardwood Floor
    • Level: Main
    Bedroom
    • Features: Hardwood Floor
    • Level: Main
    Dining room
    • Features: Hardwood Floor
    • Level: Main
    Family room
    • Features: Wet Bar
    • Level: Lower
    Kitchen
    • Features: Granite Counters, Pantry, Tile Floor
    • Level: Main
    Living room
    • Features: Fireplace, Hardwood Floor
    • Level: Main
    Rec play room
    • Features: Fireplace
    • Level: Lower
    Rec play room
    • Features: Fireplace
    • Level: Lower
    Rec play room
    • Features: Skylight, Vaulted Ceiling(s), Sliders
    • Level: Lower
    Rec play room
    • Features: Skylight, Vaulted Ceiling(s), Sliders
    • Level: Lower
    Heating
    • Hot Water, Natural Gas
    Cooling
    • Central Air, Ductless
    Appliances
    • Included: Gas Range, Refrigerator, Dishwasher, Washer, Dryer
    • Laundry: Main Level
    Features
    • Entrance Foyer
    • Basement: Full,Heated,Finished,Cooled,Walk-Out Access,Liveable Space
    • Attic: Pull Down Stairs
    • Number of fireplaces: 2
    Interior area
    • Total structure area: 3,705
    • Total interior livable area: 3,705 sqft
    • Finished area above ground: 2,493
    • Finished area below ground: 1,212

    Property

    Parking
    • Total spaces: 4
    • Parking features: Attached, Driveway, Garage Door Opener, Private, Paved
    • Attached garage spaces: 2
    • Has uncovered spaces: Yes
    Features
    • Patio & porch: Deck
    • Exterior features: Underground Sprinkler
    Lot
    • Size: 1.3 Acres
    • Features: Few Trees, Level
    Details
    • Parcel number: 394471
    • Zoning: AA

    Construction

    Type & style
    • Home type: SingleFamily
    • Architectural style: Ranch
    • Property subtype: Single Family Residence
    Materials
    • Vinyl Siding
    • Foundation: Concrete Perimeter
    • Roof: Asphalt
    Condition
    • New construction: No
    • Year built: 1974

    Utilities & green energy

    • Sewer: Septic Tank
    • Water: Public

    Community & HOA

    Community
    • Features: Golf, Health Club, Paddle Tennis, Park, Playground, Pool, Public Rec Facilities, Tennis Court(s)
    • Security: Security System
    • Subdivision: Hillandale
    HOA
    • Has HOA: No
    Location
    • Region: Trumbull

    Financial & listing details

    • Price per square foot: $205/sqft
    • Tax assessed value: $333,760
    • Annual tax amount: $11,985
    • Date on market: 2/3/2025
    • Exclusions: Book shelves in family room.

    Price history

    DateEventPrice
    3/14/2025Sold$760,000+2.7%$205/sqft
    Source: Smart MLS #24070068 Report a problem
    2/25/2025Pending sale$739,900$200/sqft
    Source: Smart MLS #24070068 Report a problem
    2/7/2025Listed for sale$739,900+60.8%$200/sqft
    Source: Smart MLS #24070068 Report a problem
    6/25/2014Sold$460,000-4.1%$124/sqft
    Source: Smart MLS #99057969 Report a problem
    5/3/2014Price change$479,900-4%$130/sqft
    Source: William Raveis Real Estate #99057969 Report a problem
    4/7/2014Listed for sale$499,900+85.1%$135/sqft
    Source: William Raveis Real Estate #99057969 Report a problem
    2/26/1993Sold$270,000$73/sqft
    Source: Smart MLS #92567901 Report a problem

    Public tax history

    YearProperty taxesTax assessment
    2025$12,322 +2.8%$333,760
    2024$11,985 +1.6%$333,760
    2023$11,792 +1.6%$333,760
    2022$11,603 +8.4%$333,760 +13.9%
    2021$10,706 +1.9%$292,950
    2020$10,502 +2.5%$292,950
    2018$10,243 +2.1%$292,950
    2017$10,036 -1.4%$292,950 -2.3%
    2015$10,182 +4.6%$299,800 +2.4%
    2014$9,730 +3.5%$292,800
    2013$9,402 +4.6%$292,800
    2012$8,992 -11.8%$292,800 -26.3%
    2011$10,195 +2.5%$397,300
    2010$9,948 +4%$397,300
    2009$9,563 +0.9%$397,300
    2008$9,480 +4.4%$397,300
    2007$9,078 +2%$397,300
    2006$8,896 +11.8%$397,300 +56.6%
    2005$7,958 +6.3%$253,680
    2004$7,489 +7.1%$253,680 0%
    2003$6,995 +14.9%$253,700
    2001$6,089 +7.9%$253,700 +20%
    2000$5,644 +6.8%$211,400
    1999$5,285 $211,400
    Find assessor info on the county website

    Neighborhood: Daniels Farm

    Nearby schools

    GreatSchools rating
    Schools provided by the listing agent
    • Elementary: Daniels Farm
    • Middle: Hillcrest
    • High: Trumbull

    Source: Smart MLS. This data may not be complete. We recommend contacting the local school district to confirm school assignments for this home.

    Get pre-qualified for a loan
    At Zillow Home Loans, we can pre-qualify you in as little as 5 minutes with no impact to your credit score.

    An equal housing lender. NMLS #10287.

    Sell for more on Zillow
    Get a Zillow Showcase℠ listing at no additional cost and you could sell for .
    $812,800
    2% more
    +$16,256
    With Zillow Showcase(estimated)
    $829,056