Skip main navigation
Closed
  • $459,000

    21 Creek Dr, Hull, GA 30646

    4beds
    2,093sqft
    Single Family Residence
    Built in 2005
    0.75 Acres Lot
    $467,300 Zestimate®
    $219/sqft
    $2,374 Estimated rent

    Home value

    $467,300

    Estimated sales range

    Not available

    $2,374/mo

    Zestimate® history
    Loading
    Loading...

    Owner options

    List your home for rent

    $2,374/mo

    Rent Zestimate®

    Find your next renter with Zillow Rental Manager. Plus, with online applications, you can quickly screen prospective tenants – for free.

    Learn more

    $2,374/mo

    Rent Zestimate®

    Refinance and save

    $2,902/mo

    Est. payment

    Refinancing to a lower rate could help reduce your monthly payments and save thousands over the life of the loan.

    See today's rates

    $2,902/mo

    Est. payment

    Explore your selling options

    Work with a Zillow partner agent

    Leverage their expertise and Zillow's premium Showcase listings to get your home seen by more buyers.

    Get started

    List with your own agent

    Get your home in front of millions of buyers by listing it on Zillow.

    Learn how to do it

    Sell it yourself

    Take full control of how buyers see your home on Zillow by listing For Sale by Owner (FSBO).

    List your home

    What's special

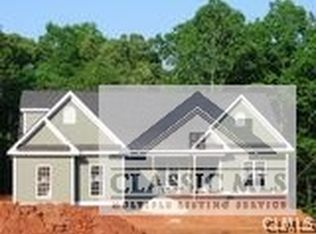
    Proudly sitting at the entrance to South Creek Subdivision near the edge of Madison County, 21 Creek Drive is truly a gem! With numerous recent updates, incredible peace of mind await you in this spacious 4 bedroom 3 bath home. Step in the front door and be welcomed by the open floorplan designed with vaulted ceilings and hardwoods throughout. Making your way through the foyer, youll immediately feel the inviting charm of this home with the wood accented dining room ceilings, wood burning fireplace and a cozy breakfast nook adjacent to the kitchen. The master suite features a beautiful tiled walk-in shower, double vanity with framed mirrors, soaking tub and generous walk-in closet. Conveniently located just down the hall is the full sized laundry room with overhead cabinets for added storage. The main level is finished of by two additional bedrooms with a shared full bath, and upstairs youll find a retreat in the large 4th bedroom complete with its own full bath and sizeable walk-in closet. As impressed as youll be with the inside, even more awaits as you step out the back door to a spacious screened porch overlooking the fully fenced back yard, complete with a workshop, raised flowerbeds, a kids playhouse, stone patio and firepit area.

    Zillow last checked:

    Listing updated:

    Listed by:

    Josh Chandler 706-207-2521,

    Athens Real Estate Group

    Bought with:

    Jeremy Chitwood, 303346

    Jeremy Chitwood & Associates

    Source: GAMLS,MLS#: 10403264MLS Logo

    Facts & features

    Interior

    Bedrooms & bathrooms
    • Bedrooms: 4
    • Bathrooms: 3
    • Full bathrooms: 3
    • Main level bathrooms: 2
    • Main level bedrooms: 3
    Dining room
    • Features: Dining Rm/Living Rm Combo, Separate Room
    Kitchen
    • Features: Pantry
    Heating
    • Electric
    Cooling
    • Electric
    Appliances
    • Included: Dishwasher, Microwave, Refrigerator
    • Laundry: Other
    Features
    • High Ceilings, Master On Main Level, Split Foyer, Tray Ceiling(s), Entrance Foyer, Vaulted Ceiling(s)
    • Flooring: Carpet, Tile
    • Basement: Crawl Space
    • Number of fireplaces: 1
    • Fireplace features: Family Room, Living Room
    Interior area
    • Total structure area: 2,093
    • Total interior livable area: 2,093 sqft
    • Finished area above ground: 2,093
    • Finished area below ground: 0

    Property

    Parking
    • Parking features: Attached, Garage, Garage Door Opener, Off Street
    • Has attached garage: Yes
    Features
    • Levels: One and One Half
    • Stories: 1
    • Patio & porch: Deck, Patio, Porch, Screened
    • Fencing: Back Yard,Chain Link,Fenced
    Lot
    • Size: 0.75 Acres
    • Features: Level, Open Lot, Sloped
    • Residential vegetation: Grassed, Partially Wooded
    Details
    • Additional structures: Workshop
    • Parcel number: 0032 059 34

    Construction

    Type & style
    • Home type: SingleFamily
    • Architectural style: Craftsman
    • Property subtype: Single Family Residence
    Materials
    • Brick, Other, Stone
    • Roof: Composition
    Condition
    • Resale
    • New construction: No
    • Year built: 2005

    Utilities & green energy

    • Sewer: Septic Tank
    • Water: Public
    • Utilities for property: Underground Utilities, Water Available

    Community & neighborhood

    Community
    • Community features: Sidewalks, Street Lights
    Location
    • Region: Hull
    • Subdivision: South Creek

    HOA & financial

    HOA
    • Has HOA: Yes
    • HOA fee: $150 annually
    • Services included: Other

    Other

    Other facts
    • Listing agreement: Exclusive Right To Sell

    Price history

    DateEventPrice
    12/4/2024Sold$459,000+2.2%$219/sqft
    Source: GAMLS #10403264 Report a problem
    11/18/2024Pending sale$449,000$215/sqft
    Source: Hive MLS #1022089 Report a problem
    10/28/2024Listed for sale$449,000+100.4%$215/sqft
    Source: Hive MLS #1022089 Report a problem
    7/20/2006Sold$224,000$107/sqft
    Source: Public Record Report a problem

    Public tax history

    YearProperty taxesTax assessment
    2024$3,782 +4%$150,870 +6.4%
    2023$3,638 +6%$141,765 +12.1%
    2022$3,431 +15.8%$126,410 +27.6%
    2021$2,962 -1.8%$99,042
    2020$3,018 +1.7%$99,042 +1.9%
    2019$2,968 +2.7%$97,150 +3%
    2018$2,888 +0.3%$94,335 +8.5%
    2017$2,880 +36.5%$86,943 +15.1%
    2016$2,111 $75,528
    2015$2,111 0%$75,528 +13.9%
    2014$2,111 $66,332
    2013$2,111 $66,332
    2012-- --
    2011-- --
    2010-- --
    2009-- --

    Find assessor info on the county website

    Neighborhood: 30646

    Nearby schools

    GreatSchools rating
    Schools provided by the listing agent
    • Elementary: Hull Sanford
    • Middle: Madison County
    • High: Madison County

    Source: GAMLS. This data may not be complete. We recommend contacting the local school district to confirm school assignments for this home.

    Get a cash offer in 3 minutes
    Find out how much your home could sell for in as little as 3 minutes with a no-obligation cash offer.
    Estimated market value
    $467,300
    Get a cash offer in 3 minutes
    Find out how much your home could sell for in as little as 3 minutes with a no-obligation cash offer.
    Estimated market value
    $467,300