CHARMING WEST GALT GEM WITH ENDLESS POTENTIAL! Nestled in a picturesque West Galt neighbourhood, this character-filled home offers a perfect blend of charm and opportunity. Spanning over 2,100sqft of living space, it features 4 spacious bedrooms and 1.5 bathrooms, making it an ideal space for families looking to create their dream home. The main floor welcomes you with a generously sized living area, ready for your personal touch, while the adjacent dining room sets the stage for intimate gatherings. The kitchen presents an exciting opportunity for transformation, allowing you to design a space that suits your style. Upstairs, 4 inviting bedrooms with real hardwood floors await. The finished basement provides additional living space, perfect for a home office, recreation room, or media center. Outside, the expansive yard is a standout feature—ideal for summer relaxation and entertaining. Enjoy the enclosed porch/sunroom, offering a serene spot to unwind. Notable updates and features include two gas fireplaces (one added in 2019), roof (2012), windows (2009), two wall cooling units (2022), and an oversized single garage with direct access to both the kitchen and basement. Located on a quiet court in a vibrant family community surrounded by natural beauty and minutes to amenities, this home has been cherished by its original owners and is ready for its next chapter.
Sold for $682,000
C$682,000
21 Crestwood Dr, Cambridge, ON N1S 3N8
4beds
1,596sqft
Single Family Residence, Residential
Built in 1966
5,759 Square Feet Lot
$-- Zestimate®
C$427/sqft
C$2,471 Estimated rent
Home value
Not available
Estimated sales range
Not available
Not available
Owner options
List your home for rent
C$2,471/mo
Rent Zestimate®
Find your next renter with Zillow Rental Manager. Plus, with online applications, you can quickly screen prospective tenants – for free.
C$2,471/mo
Rent Zestimate®
Refinance and save
C$2,883/mo
Est. payment
Refinancing to a lower rate could help reduce your monthly payments and save thousands over the life of the loan.
C$2,883/mo
Est. payment
Explore your selling options
Work with a Zillow partner agent
Leverage their expertise and Zillow's premium Showcase listings to get your home seen by more buyers.
Get startedList with your own agent
Get your home in front of millions of buyers by listing it on Zillow.
Learn how to do itSell it yourself
Take full control of how buyers see your home on Zillow by listing For Sale by Owner (FSBO).
List your homeWhat's special
Spacious bedroomsAdjacent dining roomFinished basementExpansive yardGas fireplaces
Zillow last checked:
Listing updated:
Listed by:
Faisal Susiwala, Broker of Record,
RE/MAX TWIN CITY FAISAL SUSIWALA REALTY
Source: ITSO,MLS®#: 40702479Originating MLS®#: Cornerstone Association of REALTORS®
Facts & features
Interior
Bedrooms & bathrooms
- Bedrooms: 4
- Bathrooms: 2
- Full bathrooms: 1
- 1/2 bathrooms: 1
- Main level bathrooms: 1
Other
- Level: Second
Bedroom
- Level: Second
Bedroom
- Level: Second
Bedroom
- Level: Second
Bathroom
- Features: 2-Piece
- Level: Main
Bathroom
- Features: 4-Piece
- Level: Second
Dining room
- Level: Main
Kitchen
- Level: Main
Laundry
- Level: Main
Living room
- Level: Main
Recreation room
- Level: Basement
Sunroom
- Level: Main
Heating
- Radiant
Cooling
- Wall Unit(s)
Appliances
- Included: Water Heater Owned, Water Softener
Features
- Auto Garage Door Remote(s)
- Basement: Full,Finished
- Has fireplace: Yes
- Fireplace features: Gas
Interior area
- Total structure area: 2,185
- Total interior livable area: 1,596 sqft
- Finished area above ground: 1,596
- Finished area below ground: 589
Property
Parking
- Total spaces: 4
- Parking features: Attached Garage, Asphalt, Tandem, Private Drive Single Wide
- Attached garage spaces: 1
- Uncovered spaces: 3
Features
- Fencing: Full
- Frontage type: West
- Frontage length: 48.83
Lot
- Size: 5,759 Square Feet
- Dimensions: 48.83 x 117.94
- Features: Urban, Park, Public Transit, Quiet Area, Schools, Shopping Nearby, Trails
Details
- Additional structures: Shed(s)
- Parcel number: 226690024
- Zoning: R4
Construction
Type & style
- Home type: SingleFamily
- Architectural style: Two Story
- Property subtype: Single Family Residence, Residential
Materials
- Aluminum Siding, Brick
- Foundation: Poured Concrete
- Roof: Asphalt Shing
Condition
- 51-99 Years
- New construction: No
- Year built: 1966
Utilities & green energy
- Sewer: Sewer (Municipal)
- Water: Municipal
Community & HOA
Location
- Region: Cambridge
Financial & listing details
- Price per square foot: C$427/sqft
- Annual tax amount: C$4,453
- Date on market: 3/1/2025
- Inclusions: Negotiable
Price history
| Date | Event | Price |
|---|---|---|
| 5/30/2025 | Sold | C$682,000C$427/sqft |
Source: ITSO #40702479 Report a problem | ||
Public tax history
Tax history is unavailable.
Neighborhood: N1S
Nearby homes
- C$---- bd-- ba-- sqft3 Crestwood Dr, Cambridge, ON N1S3N8Off Market
- C$849,0003 bd3 ba1.7k sqft11 Riverview Dr, Cambridge, ON N1S3N7Sold
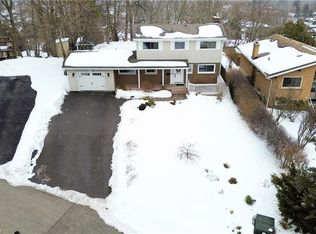
- C$---- bd-- ba-- sqft100 4th Ave, Cambridge, ON N1S2E6Off Market
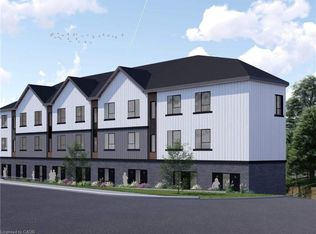
- C$1,700,0001.276 Acres312 Saint Andrews St, Cambridge, ON N1S1P3Lot/Land
- C$780,0003 bd2 ba1k sqft10 Vincent Dr, Cambridge, ON N1S3N5Sold
- C$---- bd-- ba-- sqft40 Borden St #1, Cambridge, ON N1S3N2Off Market
- C$585,0003 bd2 ba880 sqft41 Borden St, Cambridge, ON N1S3N4Sold
- C$1,7492 bd1 ba740 sqft240 Southwood Dr, Cambridge, ON N1S3S6For Rent
Nearby schools
GreatSchools rating
No schools nearby
We couldn't find any schools near this home.
- Ontario
- Waterloo Regional Municipality
- Cambridge
- N1S 3N8
- 21 Crestwood Dr
Nearby cities
Nearby neighborhoods
Nearby zip codes
Other Cambridge Topics
