Skip main navigation
Off market
Street View
  • $678,800

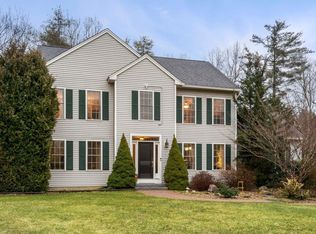
    21 Cricket Corner Rd, Amherst, NH 03031

    4beds
    2,643sqft
    SingleFamily
    Built in 1974
    2.48 Acres Lot
    $678,800 Zestimate®
    $257/sqft
    $4,235 Estimated rent

    Home value

    $678,800

    $645,000 - $720,000

    $4,235/mo

    Zestimate® history
    Loading
    Loading...

    Owner options

    List your home for rent

    $4,235/mo

    Rent Zestimate®

    Find your next renter with Zillow Rental Manager. Plus, with online applications, you can quickly screen prospective tenants – for free.

    Learn more

    $4,235/mo

    Rent Zestimate®

    Refinance and save

    $4,588/mo

    Est. payment

    Refinancing to a lower rate could help reduce your monthly payments and save thousands over the life of the loan.

    See today's rates

    $4,588/mo

    Est. payment

    Explore your selling options

    Work with a Zillow partner agent

    Leverage their expertise and Zillow's premium Showcase listings to get your home seen by more buyers.

    Get started

    List with your own agent

    Get your home in front of millions of buyers by listing it on Zillow.

    Learn how to do it

    Sell it yourself

    Take full control of how buyers see your home on Zillow by listing For Sale by Owner (FSBO).

    List your home

    What's special

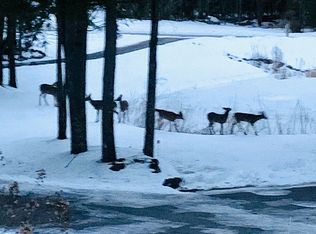
    Nestled on nearly 2.5 picturesque acres in desirable Jasper Valley is where youâll find this 4 bedroom, 2.5 bath quality constructed, lovingly maintained 2600+ SF Colonial offering too many features to count! Starting w/ hardwood flrs thru-out, a family rm w/ floor to ceiling fireplace w/ soapstone stove (wood or oil burning), a spacious kitchen w/ Silestone counters, stainless appls and walnut furniture grade cabinets (found in bathrooms, too!), formal living & dining rooms, 4 bedrooms inclu. the Master w/ walk in closet and steam shower! The basement provides a finished rec room, a hobbyist/work shop and ample storage. The added on Great room boasts Knotty Pine tongue & groove paneling and 7 new sets of glass sliders that surround you and bring your amazing views right in! Out those doors is where your sanctuary, often visited by enchanting wildlife, awaits! Pathways stroll along a patio, koi pond w/ bubbling waterfall and stream, apple, pear and quince trees, perennial gardens, a blue bird haven, arbor, fenced in pony barn and raised garden beds. There's future expansion possibilities above the garage, an alarm system, generator hook up, central vac, new garage doors. This Must See to Believe Home is move in ready and waiting for new loving owners!

    This property is off market, which means it's not currently listed for sale or rent on Zillow. This may be different from what's available on other websites or public sources.
    Facts & features

    Interior

    Bedrooms & bathrooms
    • Bedrooms: 4
    • Bathrooms: 3
    • Full bathrooms: 2
    • 1/2 bathrooms: 1
    Heating
    • Stove, Electric, Gas, Oil
    Cooling
    • None
    Appliances
    • Included: Dishwasher, Microwave, Range / Oven, Refrigerator
    Features
    • Flooring: Tile, Hardwood
    • Basement: Unfinished
    • Has fireplace: Yes
    Interior area
    • Total interior livable area: 2,643 sqft

    Property

    Parking
    • Parking features: Garage - Attached
    Features
    • Exterior features: Vinyl
    Lot
    • Size: 2.48 Acres
    Details
    • Parcel number: AMHSM004B126L000

    Construction

    Type & style
    • Home type: SingleFamily
    • Architectural style: Colonial
    Materials
    • Roof: Asphalt
    Condition
    • Year built: 1974

    Utilities & green energy

    • Electric: Circuit Breaker(s), Generator Ready
    • Sewer: Leach Field, Septic, Private, 1000 Gallon, Holding Tank
    • Utilities for property: Gas - LP/Bottle

    Community & HOA

    Location
    • Region: Amherst

    Financial & listing details

    • Price per square foot: $257/sqft
    • Tax assessed value: $420,200
    • Annual tax amount: $9,635

    Price history

    DateEventPrice
    11/20/2019Sold$384,900-3.8%$146/sqft
    Source: PrimeMLS #4782029 Report a problem
    10/22/2019Pending sale$399,900$151/sqft
    Source: Keller Williams Realty Metropolitan #4782029 Report a problem
    10/18/2019Listed for sale$399,900$151/sqft
    Source: Keller Williams Realty-Metropolitan #4782029 Report a problem

    Public tax history

    YearProperty taxesTax assessment
    2024$9,635 +4.8%$420,200
    2023$9,194 +3.5%$420,200
    2022$8,879 -0.8%$420,200
    2021$8,954 +0.6%$420,200 +34.5%
    2020$8,900 +6.9%$312,500 +1.2%
    2019$8,325 -1%$308,800
    2018$8,409 +4.7%$308,800
    2017$8,032 +3.6%$308,800
    2016$7,751 -4.4%$308,800 +0.9%
    2015$8,106 -0.7%$306,100
    2014$8,161 +0.8%$306,100
    2013$8,096 $306,100
    Find assessor info on the county website

    Neighborhood: 03031

    Nearby schools

    GreatSchools rating
    Schools provided by the listing agent
    • Elementary: Clark Elementary School
    • Middle: Amherst Middle
    • High: Souhegan High School
    • District: Souhegan Cooperative

    Source: The MLS. This data may not be complete. We recommend contacting the local school district to confirm school assignments for this home.

    Get a cash offer in 3 minutes
    Find out how much your home could sell for in as little as 3 minutes with a no-obligation cash offer.
    Estimated market value
    $678,800
    Get a cash offer in 3 minutes
    Find out how much your home could sell for in as little as 3 minutes with a no-obligation cash offer.
    Estimated market value
    $678,800