Skip main navigation
Closed
  • $395,000

    21 Cross Street, Kinderhook, NY 12106

    3beds
    1,580sqft
    Single Family Residence
    Built in 1975
    0.65 Acres Lot
    $395,400 Zestimate®
    $250/sqft
    $3,748 Estimated rent

    Home value

    $395,400

    $352,000 - $447,000

    $3,748/mo

    Zestimate® history
    Loading
    Loading...

    Owner options

    List your home for rent

    $3,748/mo

    Rent Zestimate®

    Find your next renter with Zillow Rental Manager. Plus, with online applications, you can quickly screen prospective tenants – for free.

    Learn more

    $3,748/mo

    Rent Zestimate®

    Refinance and save

    $2,743/mo

    Est. payment

    Refinancing to a lower rate could help reduce your monthly payments and save thousands over the life of the loan.

    See today's rates

    $2,743/mo

    Est. payment

    Explore your selling options

    Work with a Zillow partner agent

    Leverage their expertise and Zillow's premium Showcase listings to get your home seen by more buyers.

    Get started

    List with your own agent

    Get your home in front of millions of buyers by listing it on Zillow.

    Learn how to do it

    Sell it yourself

    Take full control of how buyers see your home on Zillow by listing For Sale by Owner (FSBO).

    List your home

    What's special

    Brand-new deckSoaker tubFull basementEat-in kitchen
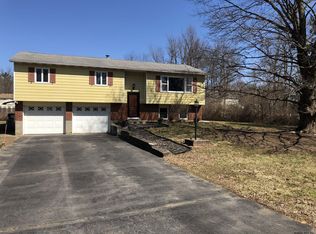
    Move right into this well-maintained single-story ranch. The home has 3 bedrooms, 2 bathrooms, a living room, an eat-in kitchen, and a full basement. The master suite includes a private bath with a soaker tub and an attached laundry room off the bathroom. The large eat-in kitchen offers plenty of space for a large dining table and storage. The living room has a fireplace. The house has a full basement with ample space for extra storage. Outside, the yard is fenced in, with an in-ground pool (also fenced) and a brand-new deck. This house is ready for its next owners!

    Zillow last checked:

    Listing updated:

    Listed by:

    Kari Van Buren 518-755-3251,

    Berkshire Hathaway HomeService,

    John VanBuren 518-755-0283,

    Berkshire Hathaway HomeService

    Bought with:

    Kari Van Buren, 10401346936

    Berkshire Hathaway HomeService

    Source: HVCRMLS,MLS#: 20264499MLS Logo

    Facts & features

    Interior

    Bedrooms & bathrooms
    • Bedrooms: 3
    • Bathrooms: 2
    • Full bathrooms: 2
    Primary bedroom
    • Level: First
    Bedroom
    • Level: First
    Bedroom
    • Level: First
    Primary bathroom
    • Level: First
    Bathroom
    • Level: First
    Kitchen
    • Level: First
    Laundry
    • Level: First
    Living room
    • Level: First
    Heating
    • Forced Air, Oil
    Cooling
    • Central Air
    Appliances
    • Included: Washer, Refrigerator, ENERGY STAR Qualified Appliances, Electric Water Heater, Electric Oven, Dryer, Dishwasher
    • Laundry: Laundry Room
    Features
    • Flooring: Laminate, Wood
    • Doors: Sliding Doors, Storm Door(s)
    • Basement: Full,Storage Space
    • Number of fireplaces: 1
    • Fireplace features: Living Room
    Interior area
    • Total structure area: 1,580
    • Total interior livable area: 1,580 sqft
    • Finished area above ground: 1,580
    • Finished area below ground: 0

    Property

    Parking
    • Total spaces: 1
    • Parking features: Garage Faces Front, Driveway
    • Attached garage spaces: 1
    • Has uncovered spaces: Yes
    Features
    • Levels: One
    • Stories: 1
    • Patio & porch: Rear Porch
    • Exterior features: Private Yard
    • Pool features: Fenced, In Ground
    • Fencing: Back Yard
    • Has view: Yes
    • View description: Neighborhood
    Lot
    • Size: 0.65 Acres
    • Features: Back Yard
    Details
    • Parcel number: 14
    • Zoning: residentiall

    Construction

    Type & style
    • Home type: SingleFamily
    • Architectural style: Ranch
    • Property subtype: Single Family Residence
    Materials
    • Aluminum Siding
    • Foundation: Concrete Perimeter
    • Roof: Asphalt
    Condition
    • New construction: No
    • Year built: 1975

    Utilities & green energy

    • Electric: 150 Amp Service
    • Sewer: Septic Tank
    • Water: Well
    • Utilities for property: Cable Available

    Community & HOA

    Community
    • Subdivision: Other
    HOA
    • Has HOA: No
    Location
    • Region: Kinderhook

    Financial & listing details

    • Price per square foot: $250/sqft
    • Tax assessed value: $238,800
    • Annual tax amount: $1,767
    • Date on market: 8/7/2026
    • Road surface type: Paved

    Price history

    DateEventPrice
    10/22/2026Sold$395,000-3.6%$250/sqft
    Source: HVCRMLS #20264499 Report a problem
    8/19/2026Contingent$409,900$259/sqft
    Source: BHHS broker feed #202623585 Report a problem
    8/18/2026Pending sale$409,900$259/sqft
    Source: BHHS broker feed #20264499 Report a problem
    8/17/2026Contingent$409,900$259/sqft
    Source: HVCRMLS #20264499 Report a problem
    8/7/2026Listed for sale$409,900$259/sqft
    Source: HVCRMLS #20264499 Report a problem

    Public tax history

    YearProperty taxesTax assessment
    2025-- $238,800
    2024-- $238,800 +20%
    2023-- $199,000
    2022-- $199,000
    2021-- $199,000
    2020-- $199,000
    2019-- $199,000 +37.2%
    2018-- $145,000
    2017$3,424 $145,000
    2016-- $145,000
    2015-- $145,000
    2014-- $145,000
    2013-- $145,000 -15.7%
    2012-- $171,950
    2011-- $171,950 -5%
    2010-- $181,000
    2009-- $181,000 +6.8%
    2008-- $169,400
    2007-- $169,400
    2006-- $169,400 +10%
    2005-- $154,000 +25%
    2004-- $123,200
    2003-- $123,200
    2002-- $123,200 +13%
    2001-- $109,000
    Find assessor info on the county website

    Neighborhood: 12106

    Nearby schools

    GreatSchools rating