Prepped and ready to remodel! The possibilities are endless in this well-maintained single-story, two-owner home located in desirable Mont Del Estates. Upon entering, you're welcomed by spacious formal living and dining areas, perfect for entertaining. The kitchen offers abundant cabinet and counter space, a convenient built-in desk area, and opens to the breakfast room for casual dining. Privately situated at the rear of the home, the expansive primary suite features dual vanities, dual closets, a separate shower, and a relaxing garden tub. Three additional guest bedrooms and two full hall baths provide ample space for family and guests. Filled with natural light, the sunroom offers a versatile living space and overlooks the large backyard with plenty of room to create your dream outdoor oasis, including the addition of a pool. Major updates include HVAC (2024), water heaters (2022 and 2024), roof (2021), and an updated electrical panel, providing peace of mind for years to come.
Under contract
$530,000
21 Crosslands Rd, Benbrook, TX 76132
4beds
2,882sqft
Single Family Residence
Built in 1976
0.39 Acres Lot
$519,500 Zestimate®
$184/sqft
$-- HOA
What's special
Two full hall bathsThree additional guest bedroomsExpansive primary suiteConvenient built-in desk area
- 92 days
- 284
- 6
Zillow last checked:
Listing updated:
Listed by:
Justin Glass 0678483 817-294-8200,
Moore Real Estate 817-294-8200
Source: NTREIS,MLS#: 21290520
Facts & features
Interior
Bedrooms & bathrooms
- Bedrooms: 4
- Bathrooms: 3
- Full bathrooms: 3
Primary bedroom
- Features: Dual Sinks, Double Vanity, En Suite Bathroom, Garden Tub/Roman Tub, Separate Shower, Walk-In Closet(s)
- Level: First
- Dimensions: 0 x 0
Bedroom
- Features: En Suite Bathroom
- Level: First
- Dimensions: 0 x 0
Bedroom
- Features: En Suite Bathroom
- Level: First
- Dimensions: 0 x 0
Bedroom
- Features: Split Bedrooms
- Level: First
- Dimensions: 0 x 0
Family room
- Features: Ceiling Fan(s), Fireplace
- Level: First
- Dimensions: 0 x 0
Living room
- Level: First
- Dimensions: 0 x 0
Living room
- Level: First
- Dimensions: 0 x 0
Heating
- Central, Electric, Fireplace(s)
Cooling
- Central Air, Ceiling Fan(s), Electric
Appliances
- Included: Dishwasher, Electric Cooktop, Electric Oven, Electric Water Heater, Disposal
- Laundry: Washer Hookup, Dryer Hookup, ElectricDryer Hookup, Laundry in Utility Room
Features
- Wet Bar, Built-in Features, Double Vanity, High Speed Internet, Cable TV, Vaulted Ceiling(s), Walk-In Closet(s)
- Flooring: Concrete, Ceramic Tile
- Windows: Shutters
- Has basement: No
- Number of fireplaces: 1
- Fireplace features: Living Room, Wood Burning
Interior area
- Total interior livable area: 2,882 sqft
Property
Parking
- Total spaces: 2
- Parking features: Driveway, Garage, Garage Door Opener, Gated, Garage Faces Side
- Attached garage spaces: 2
Features
- Levels: One
- Stories: 1
- Patio & porch: Patio
- Exterior features: Private Yard, Rain Gutters
- Pool features: None
- Fencing: Wood
Lot
- Size: 0.39 Acres
- Features: Landscaped, Sprinkler System, Few Trees
Details
- Parcel number: 01795848
Construction
Type & style
- Home type: SingleFamily
- Architectural style: Traditional,Detached
- Property subtype: Single Family Residence
- Attached to another structure: Yes
Materials
- Brick
- Foundation: Slab
- Roof: Composition
Condition
- Resale
- Year built: 1976
Utilities & green energy
- Sewer: Public Sewer
- Water: Public
- Utilities for property: Electricity Connected, Sewer Available, Separate Meters, Water Available, Cable Available
Community & HOA
Community
- Features: Curbs
- Security: Smoke Detector(s)
- Subdivision: Mont Del Estates Add
HOA
- Has HOA: No
Location
- Region: Benbrook
Financial & listing details
- Price per square foot: $184/sqft
- Tax assessed value: $400,000
- Annual tax amount: $8,190
- Date on market: 6/25/2026
- Cumulative days on market: 82 days
- Listing terms: Cash,Conventional
- Exclusions: Minerals
Estimated market value
$519,500
$494,000 - $545,000
$4,455/mo
Price history
| Date | Event | Price |
|---|---|---|
| 8/27/2026 | Contingent | $530,000$184/sqft |
Source: NTREIS #21290520 Report a problem | ||
| 7/11/2026 | Listed for sale | $530,000$184/sqft |
Source: NTREIS #21290520 Report a problem | ||
| 7/11/2026 | Pending sale | $530,000$184/sqft |
Source: NTREIS #21290520 Report a problem | ||
| 6/30/2026 | Contingent | $530,000$184/sqft |
Source: NTREIS #21290520 Report a problem | ||
| 6/25/2026 | Listed for sale | $530,000$184/sqft |
Source: NTREIS #21290520 Report a problem | ||
Public tax history
| Year | Property taxes | Tax assessment |
|---|---|---|
| 2025 | $2,635 -4.3% | $400,000 -5.4% |
| 2024 | $2,754 | $423,009 +1.9% |
| 2023 | -- | $415,127 +5% |
| 2022 | $3,992 +1.9% | $395,359 +16.3% |
| 2021 | $3,916 | $340,000 |
| 2020 | $3,916 +0.6% | $340,000 -12.3% |
| 2019 | $3,891 +52.8% | $387,891 +29.7% |
| 2018 | $2,547 -33.4% | $299,000 |
| 2017 | $3,824 +0.7% | $299,000 +5.7% |
| 2016 | $3,796 -3.5% | $283,000 -0.4% |
| 2015 | $3,934 | $284,000 |
| 2014 | $3,934 | $284,000 |
| 2013 | -- | $284,000 +0.7% |
| 2012 | -- | $281,900 +2% |
| 2011 | -- | $276,300 +6.2% |
| 2010 | -- | $260,100 -3.4% |
| 2009 | -- | $269,200 +2.3% |
| 2008 | -- | $263,200 +4.8% |
| 2007 | -- | $251,200 |
| 2006 | -- | $251,200 +9.6% |
| 2005 | -- | $229,200 |
| 2004 | -- | $229,200 |
| 2003 | -- | $229,200 +7.3% |
| 2002 | -- | $213,700 +26% |
| 2001 | -- | $169,600 |
| 2000 | -- | $169,600 |
Find assessor info on the county website
Monthly payment
Est. payment
Payment breakdown
Explore the cost of this home by adjusting the details. Changes won't be saved.Climate risks
Neighborhood: Mont Del Estates
Nearby schools
Schools provided by the listing agent
- Elementary: Ridgleahil
- Middle: Monnig
- High: Arlington Heights
- District: Fort Worth ISD
Source: NTREIS. This data may not be complete. We recommend contacting the local school district to confirm school assignments for this home.
Similar homes
- $585,0003 bd3 ba2.2k sqft3921 Clayton Rd E, Fort Worth, TX 76116For Sale
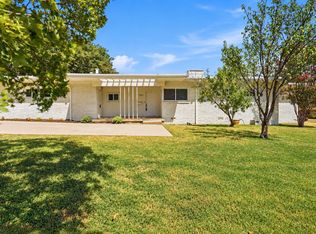 MLS ID #21380669, Joseph Berkes. NTREIS
 - $749,9004 bd3 ba3k sqft4201 Winding Way, Benbrook, TX 76126For Sale
 MLS ID #21354856, Shaley Blanks. NTREIS
 - $496,0004 bd2 ba1.7k sqft4009 Anita Ave, Fort Worth, TX 76109For Sale
 MLS ID #21318506, Michael Reeder. NTREIS
 - $499,5004 bd3 ba2.7k sqft549 W Paloma Ct, Fort Worth, TX 76108For Sale
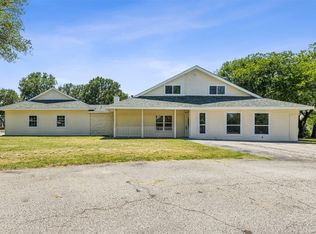 MLS ID #21185636, Tyler Haley. NTREIS
