Skip main navigation
Pending
  • $700,000

    21 Crystal Ln, Sandia Park, NM 87047

    4beds
    3,568sqft
    : 
    Loading
    Get pre-qualified
    Single Family Residence
    Built in 1995
    2.08 Acres Lot
    $699,500 Zestimate®
    $196/sqft
    $-- HOA

    What's special

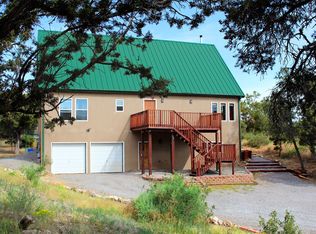
    Escape to your own private mountain retreat on 2 secluded fully fenced acres with breathtaking views and striking architecture. Designed for large or multi-generational living, this unique home features 2 primary suites, 2 laundry rooms, a country kitchen, formal dining with a dramatic two-way rock fireplace, and an expansive family room. Luxury vinyl plank flooring flows throughout, while abundant custom built-in storage is found in every room. Enjoy the wraparound covered porch, oversized hot tub, detached workshop, raised garden beds, and fully fenced/cross-fenced property. Served by Entranosa Water, this exceptional home offers comfort, privacy, and endless possibilities.
    25 days
    |
    915
    |
    35
    |

    Zillow last checked:

    Listing updated:

    Listed by:

    Helen Y Jackson 505-610-6960,

    Q Realty 505-750-0059,

    Joseph C Szklarz 505-269-1819,

    Q Realty

    Source: SWMLS,MLS#: 1106174MLS Logo

      Facts & features

      Interior

      Bedrooms & bathrooms
      • Bedrooms: 4
      • Bathrooms: 3
      • Full bathrooms: 2
      • 1/2 bathrooms: 1
      Primary bedroom
      • Level: Main
      • Area: 342
      • Dimensions: 17.1 x 20
      Bedroom 2
      • Level: Upper
      • Area: 201.6
      • Dimensions: 12 x 16.8
      Bedroom 3
      • Level: Upper
      • Area: 171.6
      • Dimensions: 14.3 x 12
      Bedroom 4
      • Level: Upper
      • Area: 163.52
      • Dimensions: 14.6 x 11.2
      Dining room
      • Level: Main
      • Area: 231.68
      • Dimensions: 12.8 x 18.1
      Family room
      • Level: Main
      • Area: 295.68
      • Dimensions: 16.8 x 17.6
      Kitchen
      • Description: includes a large nook
      • Level: Main
      • Area: 451.29
      • Dimensions: includes a large nook
      Living room
      • Level: Main
      • Area: 429.38
      • Dimensions: 17.1 x 25.11
      Sauna
      • Level: Main
      • Area: 201.63
      • Dimensions: 14.3 x 14.1
      Heating
      • Forced Air, Propane, Radiant
      Cooling
      • Evaporative Cooling, Multi Units
      Appliances
      • Included: Cooktop, Dryer, Dishwasher, Free-Standing Electric Range, Disposal, Microwave, Refrigerator, Water Softener Owned, Washer
      • Laundry: Electric Dryer Hookup
      Features
      • Attic, Breakfast Bar, Ceiling Fan(s), Separate/Formal Dining Room, Dual Sinks, Great Room, Garden Tub/Roman Tub, High Speed Internet, Home Office, Hot Tub/Spa, In-Law Floorplan, Multiple Living Areas, Main Level Primary, Multiple Primary Suites, Skylights, Separate Shower, Water Closet(s), Walk-In Closet(s)
      • Flooring: Carpet Free, Vinyl
      • Windows: Thermal Windows, Skylight(s)
      • Has basement: No
      • Number of fireplaces: 2
      • Fireplace features: Custom, Glass Doors, Gas Log, Pellet Stove
      Interior area
      • Total structure area: 3,568
      • Total interior livable area: 3,568 sqft

      Property

      Parking
      • Total spaces: 2
      • Parking features: Attached, Finished Garage, Garage, Garage Door Opener
      • Attached garage spaces: 2
      Accessibility
      • Accessibility features: None
      Features
      • Levels: Two
      • Stories: 2
      • Patio & porch: Covered, Deck, Patio
      • Exterior features: Deck, Outdoor Grill, Private Yard, Sprinkler/Irrigation, Private Entrance, Propane Tank - Leased
      • Has spa: Yes
      • Spa features: Hot Tub
      • Fencing: Full,Gate
      • Has view: Yes
      Lot
      • Size: 2.08 Acres
      • Features: Landscaped, Views, Wooded
      Details
      • Additional structures: Workshop
      • Parcel number: 103406351031010209
      • Zoning description: A-2

      Construction

      Type & style
      • Home type: SingleFamily
      • Architectural style: Contemporary,Mountain
      • Property subtype: Single Family Residence
      Materials
      • Frame, Stucco
      • Foundation: Concrete Perimeter
      • Roof: Metal,Pitched
      Condition
      • Resale
      • New construction: No
      • Year built: 1995
      Details
      • Builder name: Lee Michael Homes

      Utilities & green energy

      • Sewer: Septic Tank
      • Water: Community/Coop, Private
      • Utilities for property: Electricity Connected, Propane
      Green energy
      • Energy generation: None
      • Water conservation: Water-Smart Landscaping

      Community & HOA

      Community
      • Security: Security System, Security Gate, Smoke Detector(s)
      • Subdivision: Amended Magic Valley Subd
      Location
      • Region: Sandia Park

      Financial & listing details

      • Price per square foot: $196/sqft
      • Tax assessed value: $533,000
      • Annual tax amount: $5,382
      • Date on market: 6/25/2026
      • Cumulative days on market: 17 days
      • Listing terms: Cash,Conventional,VA Loan
      • Road surface type: Gravel

        Estimated market value

        $699,500

        $665,000 - $734,000

        $3,587/mo

        Price history

        DateEventPrice
        7/8/2026Pending sale$700,000$196/sqft
        Source: SWMLS #1106174 Report a problem
        7/4/2026Listed for sale$700,000+16.9%$196/sqft
        Source: SWMLS #1106174 Report a problem
        8/18/2022Sold--
        Source: SWMLS #1014051 Report a problem
        7/15/2022Pending sale$599,000$168/sqft
        Source: SWMLS #1014051 Report a problem
        6/27/2022Price change$599,000-6.3%$168/sqft
        Source: SWMLS #1014051 Report a problem
        6/6/2022Price change$639,000-1.7%$179/sqft
        Source: SWMLS #1014051 Report a problem
        5/6/2022Listed for sale$650,000$182/sqft
        Source: SWMLS #1014051 Report a problem

        Public tax history

        YearProperty taxesTax assessment
        2025$5,383 +0.3%$177,649
        2024$5,365 -1.4%$177,649
        2023$5,440 +59.1%$177,649 +55.6%
        2022$3,420 +3.5%$114,200 +3%
        2021$3,303 +1.7%$110,875 +3%
        2020$3,249 $107,646 +3%
        2019-- $104,510
        2018$2,755 -9.2%$104,510 +3%
        2017$3,036 +6.7%$101,466 +6.1%
        2016$2,845 -96.9%$95,643 +3%
        2015$92,858 +3348.8%$92,858 +1.7%
        2014$2,692 $91,329 +3%
        2013$2,692 $88,670 +3%
        2012-- $86,088 +3%
        2011-- $83,580 +3%
        2010-- $81,146 +3%
        2009-- $78,783 +3%
        2008-- $76,489 +3%
        2007-- $74,260 +3%
        2006-- $72,098 +3%
        2005-- $69,999 +3%
        2004-- $67,960
        2003-- $67,960 +44.7%
        2002-- $46,967 +5%
        2001-- $44,729 -1.3%
        2000-- $45,296
        Find assessor info on the county website

        Monthly payment

        Est. payment

        Payment breakdown

        Explore the cost of this home by adjusting the details. Changes won't be saved.
        All calculations are estimates and provided by Zillow, Inc. for informational purposes only. Actual amounts may vary.
        HOA fees may include property taxes on listings classified as Co-Ops. Contact the listing agent and/or owner for fee details.
        Mortgage interest rates are dependent on a number of factors, including credit score, down payment, and repayment length. Interest rate data provided by Zillow Group Marketplace, Inc. as of 1/1/1970 from various mortgage lenders with which we have lead or other similar arrangements; the Estimated Payment is an average of those rates.
        See how much you could borrow to make a competitive offer.

        Climate risks

        Neighborhood: 87047

        Getting around

        0 / 100
        Car-Dependent
        15 / 100
        Somewhat Bikeable

        Nearby schools

        GreatSchools rating
        Schools provided by the listing agent
        • Elementary: San Antonito
        • Middle: Roosevelt
        • High: Manzano

        Source: SWMLS. This data may not be complete. We recommend contacting the local school district to confirm school assignments for this home.

        A local agent can set up tours, give advice and negotiate with sellers.

        Browse local experts

        Similar homes